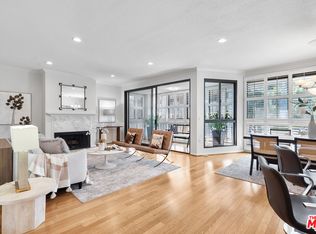
Peaceful North-East facing Corner residence tucked away from busy Wilshire Blvd, offering a quiet and serene retreat filled with beautiful morning sunlight throughout the home. Although the unit number begins with 103, the residence is elevated above the lobby and parking structure, providing both added security and the rare advantage of having no unit directly below allowing you to enjoy the home freely without worrying about disturbing neighbors beneath. Perfectly suited for families seeking access to the highly desirable Third Street Elementary School District, this home is equally ideal for retirees or down-sizers looking for a peaceful and comfortable lifestyle in the heart of Hancock Park. Beautifully remodeled throughout, the home features a tasteful combination of laminate wood and tile flooring, recessed lighting, and an exceptionally spacious living area. The bright living room opens to a large private balcony overlooking Hancock Park with tranquil treetop views an ideal setting for morning coffee or relaxing evenings. The generous dining area was thoughtfully redesigned by incorporating the former breakfast nook into extended kitchen cabinetry, creating abundant storage and improved functionality. A custom interior opening between the kitchen and living room enhances natural flow and openness while still maintaining a subtle separation between spaces. The kitchen is equipped with granite countertops, stainless steel appliances, extensive cabinetry with remarkable storage capacity, and a large window that brings in excellent ventilation and natural light. Both the primary and secondary bedrooms feature their own En-suite Bathrooms, while a separate den across from the living room can easily function as a third bedroom, home office, guest room, or multipurpose space. With only one shared wall, this bright corner unit offers outstanding privacy and peaceful living. Additional highlights include in-unit laundry, Two Side-by-Side parking spaces, and an Extra Storage unit. Residents enjoy amenities including security, pool, guest parking and etc. Conveniently located near Hancock Park's finest shopping, dining, and neighborhood attractions, this is a rare opportunity to enjoy comfort, privacy, and prime location all in one exceptional home.
Sold for $1,020,000
$1,020,000
4477 Wilshire Blvd APT 103, Los Angeles, CA 90010
3beds
1,796sqft
Residential, Condominium
Built in 1980
-- sqft lot
$1,019,800 Zestimate®
$568/sqft
$4,830 Estimated rent
Home value
$1,019,800
$928,000 - $1.12M
$4,830/mo
Zestimate® history
Owner options
List your home for rent
$4,830/mo
Rent Zestimate®
Find your next renter with Zillow Rental Manager. Plus, with online applications, you can quickly screen prospective tenants – for free.
$4,830/mo
Rent Zestimate®
Refinance and save
$7,230/mo
Est. payment
Refinancing to a lower rate could help reduce your monthly payments and save thousands over the life of the loan.
$7,230/mo
Est. payment
Explore your selling options
Work with a Zillow partner agent
Leverage their expertise and Zillow's premium Showcase listings to get your home seen by more buyers.
Get startedList with your own agent
Get your home in front of millions of buyers by listing it on Zillow.
Learn how to do itSell it yourself
Take full control of how buyers see your home on Zillow by listing For Sale by Owner (FSBO).
List your homeWhat's special
Generous dining areaStainless steel appliancesRecessed lightingTwo side-by-side parking spacesIn-unit laundryNorth-east facing corner residence
Zillow last checked:
Listing updated:
Listed by:
Sukyoung Lee DRE # 01891854 213-265-6694,
Redpoint Realty 213-380-1500
Bought with:
Vinnie Park, DRE # 02015848
Keller Williams Larchmont
Source: CLAW,MLS#: 26831793
Facts & features
Interior
Bedrooms & bathrooms
- Bedrooms: 3
- Bathrooms: 3
- Full bathrooms: 3
Rooms
- Room types: Living Room, Walk-In Closet, Other, Dining Area
Bedroom
- Features: Walk-In Closet(s)
- Level: Main
Bathroom
- Features: Double Vanity(s), Granite, Shower and Tub, Shower Over Tub, Low Flow Shower(s), Low Flow Toilet(s), Powder Room, Linen Closet
Kitchen
- Features: Counter Top, Kitchenette, Bar, Remodeled
Heating
- Central
Cooling
- Central Air
Appliances
- Included: Microwave, Gas/Electric Range, Electric Cooking Appliances, Electric Cooktop, Range, Oven, Dishwasher, Disposal, Exhaust Fan, Range/Oven, Refrigerator, Washer, Central Water Heater
- Laundry: In Unit, Laundry Closet Stacked, Laundry - Closet Stacked, Electric Dryer Hookup, Gas Or Electric Dryer Hookup
Features
- Other, Living Room Balcony, Turnkey, Recessed Lighting, Dining Area
- Flooring: Ceramic Tile, Laminate
- Windows: Vertical Blinds, Blinds, Screens
- Number of fireplaces: 1
- Fireplace features: Living Room
Interior area
- Total structure area: 1,796
- Total interior livable area: 1,796 sqft
Property
Parking
- Total spaces: 2
- Parking features: Assigned, Side By Side
- Covered spaces: 2
Features
- Levels: One
- Stories: 3
- Entry location: Foyer
- Exterior features: Balcony
- Pool features: Community
- Spa features: Community
- Has view: Yes
- View description: Tree Top, Trees/Woods, Other, Peek-A-Boo
- Waterfront features: None
Lot
- Size: 1.05 Acres
Details
- Parcel number: 5505014022
- Zoning: LACR(PKM)
- Special conditions: Standard
- Other equipment: Other
Construction
Type & style
- Home type: Condo
- Architectural style: Contemporary
- Property subtype: Residential, Condominium
- Attached to another structure: Yes
Materials
- Roof: Flat
Condition
- Updated/Remodeled
- Year built: 1980
Utilities & green energy
- Sewer: In Street
- Water: In Street
Community & HOA
Community
- Features: Community Mailbox
- Security: Carbon Monoxide Detector(s), Card/Code Access, Secured Community, Security Lights, Resident Manager, Smoke Detector(s), Other, On-Site Guard
- Subdivision: Park Hancock
HOA
- Has HOA: Yes
- Amenities included: Landscaping, Assoc Pet Rules, Controlled Access, Elevator(s), Other, Pool, Storage
- HOA fee: $799 monthly
Location
- Region: Los Angeles
Financial & listing details
- Price per square foot: $568/sqft
- Tax assessed value: $949,759
- Annual tax amount: $11,533
- Date on market: 5/11/2026
Price history
| Date | Event | Price |
|---|---|---|
| 7/14/2026 | Sold | $1,020,000-11.2%$568/sqft |
Source:  CLAW #26831793 Report a problem CLAW #26831793 Report a problem | ||
| 7/6/2026 | Contingent | $1,149,000$640/sqft |
Source: CLAW #26831793 Report a problem | ||
| 5/28/2026 | Price change | $1,149,000-1.4%$640/sqft |
Source: CLAW #26831793 Report a problem | ||
| 5/11/2026 | Listed for sale | $1,165,000+67.6%$649/sqft |
Source: CLAW #26831793 Report a problem | ||
| 7/21/2005 | Sold | $695,000+247.5%$387/sqft |
Source: Public Record Report a problem | ||
| 8/29/1994 | Sold | $200,000+24.2%$111/sqft |
Source: Public Record Report a problem | ||
| 6/2/1994 | Sold | $161,000$90/sqft |
Source: Public Record Report a problem | ||
Public tax history
| Year | Property taxes | Tax assessment |
|---|---|---|
| 2025 | $11,533 +1.2% | $949,759 +2% |
| 2024 | $11,401 +1.9% | $931,137 +2% |
| 2023 | $11,183 +4.9% | $912,880 +2% |
| 2022 | $10,664 +1.3% | $894,981 +2% |
| 2021 | $10,528 -1% | $877,433 +1% |
| 2020 | $10,636 | $868,437 +2% |
| 2019 | $10,636 +4.5% | $851,410 +2% |
| 2018 | $10,176 | $834,717 +13.7% |
| 2017 | $10,176 +13.7% | $734,000 |
| 2016 | $8,949 +0.4% | $734,000 +4.9% |
| 2015 | $8,913 +19.6% | $700,000 +17.3% |
| 2014 | $7,452 | $597,000 +27% |
| 2012 | -- | $470,000 |
| 2011 | -- | $470,000 |
| 2010 | -- | $470,000 -36.3% |
| 2009 | -- | $737,538 +2% |
| 2008 | -- | $723,078 +2% |
| 2007 | -- | $708,900 +2% |
| 2006 | -- | $695,000 +117.9% |
| 2005 | -- | $318,912 +4% |
| 2004 | -- | $306,530 +1.9% |
| 2003 | -- | $300,913 +2% |
| 2002 | -- | $295,014 +4% |
| 2000 | -- | $283,560 |
Find assessor info on the county website
Neighborhood: Mid Wilshire
Nearby homes
- $1,140,0003 bd3 ba1.7k sqft4477 Wilshire Blvd APT 203, Los Angeles, CA 90010Sold

- $1,150,0003 bd3 ba1.7k sqft4477 Wilshire Blvd APT 304, Los Angeles, CA 90010Sold
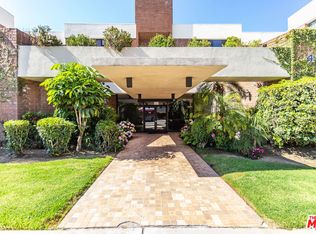
- $960,0002 bd2 ba1.5k sqft4477 Wilshire Blvd APT 312, Los Angeles, CA 90010Sold
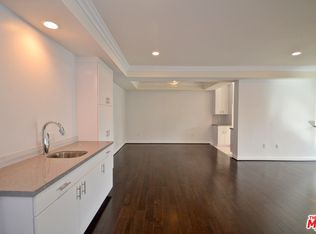
- $1,115,7003 bd3 ba1.7k sqft4477 Wilshire Blvd APT 207, Los Angeles, CA 90010Off Market
- $906,0002 bd3 ba1.8k sqft4477 Wilshire Blvd APT 208, Los Angeles, CA 90010Off Market
- $950,7002 bd3 ba1.7k sqft4477 Wilshire Blvd APT 209, Los Angeles, CA 90010Off Market
- $974,9002 bd3 ba1.7k sqft4477 Wilshire Blvd APT 210, Los Angeles, CA 90010Off Market
- $778,7002 bd2 ba1.5k sqft4477 Wilshire Blvd APT 211, Los Angeles, CA 90010Off Market
Nearby schools
GreatSchools rating
- 10/10Third Street Elementary SchoolGrades: K-5Distance: 0.7 mi
- 7/10John Burroughs Middle SchoolGrades: 6-8Distance: 0.6 mi
- 5/10Fairfax Senior High SchoolGrades: 9-12Distance: 2.3 mi
Get a cash offer in 3 minutes
Find out how much your home could sell for in as little as 3 minutes with a no-obligation cash offer.
Estimated market value
$1,019,800
Get a cash offer in 3 minutes
Find out how much your home could sell for in as little as 3 minutes with a no-obligation cash offer.
Estimated market value
$1,019,800
- California
- Los Angeles County
- Los Angeles
- 90010
- Mid Wilshire
- 4477 Wilshire Blvd Apartment 103
Nearby cities
Nearby neighborhoods
Nearby zip codes
Other Los Angeles Topics
