Skip main navigation
Sold for $955,000
  • $955,000

    4478 Arches Place, Castle Rock, CO 80109

    5beds
    4,787sqft
    Single Family Residence
    Built in 2004
    9,148 Square Feet Lot
    $953,800 Zestimate®
    $199/sqft
    $4,532 Estimated rent

    Home value

    $953,800

    $906,000 - $1.00M

    $4,532/mo

    Zestimate® history
    Loading
    Loading...

    Owner options

    List your home for rent

    $4,532/mo

    Rent Zestimate®

    Find your next renter with Zillow Rental Manager. Plus, with online applications, you can quickly screen prospective tenants – for free.

    Learn more

    $4,532/mo

    Rent Zestimate®

    Refinance and save

    $5,839/mo

    Est. payment

    Refinancing to a lower rate could help reduce your monthly payments and save thousands over the life of the loan.

    See today's rates

    $5,839/mo

    Est. payment

    Explore your selling options

    Work with a Zillow partner agent

    Leverage their expertise and Zillow's premium Showcase listings to get your home seen by more buyers.

    Get started

    List with your own agent

    Get your home in front of millions of buyers by listing it on Zillow.

    Learn how to do it

    Sell it yourself

    Take full control of how buyers see your home on Zillow by listing For Sale by Owner (FSBO).

    List your home

    What's special

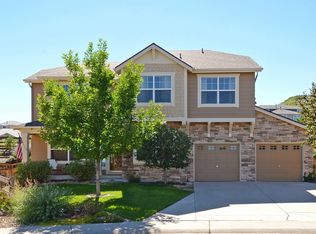
    Welcome to this stunning 5-bedroom home, perfectly situated on a very private lot in the heart of The Meadows. With clean lines, soaring ceilings, and fresh paint inside and out, this residence exudes both airiness and sophistication. Boasting $115K+ in recent upgrades, this home offers exceptional value and true pride of ownership. Step onto the gorgeous plank flooring that flows through the main level, where you’ll find an elegant formal living and dining room, a spacious home office, and a large family room with a cozy fireplace—ideal for gatherings. The expansive eat-in kitchen is a culinary enthusiast's dream, seamlessly connected to both the family room and the formal dining area. Enjoy the serene sunroom off the patio, perfect for relaxation or as an additional office space. Exceptional indoor living extends to your private backyard oasis! Spacious tamped patio with firepits, water feature, and an inviting dining area, and no neighboring property in view, you'll love this private retreat! Large side yard as well, great for playset, garden beds or dog run! Take in the curved staircase, showcasing custom carpentry, to discover the luxurious owner’s suite. This sanctuary includes a gas fireplace, a generous walk-in closet, and a spa-like bathroom with jetted tub. With three additional upstairs bedrooms, one with its own ensuite bathroom, there's ample space for family and guests. For cozy movie nights, retreat to the finished basement, equipped with a kitchenette, a ¾ bath, and a fully conforming bedroom—offering versatility and extra living space. Don’t miss the 3-car garage with brand-new insulated doors. Enjoy modern conveniences such as an “instant heat” water heater, a water filtration system, NEW windows, and Wi-Fi enabled thermostats. Located near beautiful walking trails and minutes from community pools, the Castle Rock Outlets, and the trendy downtown area, this home perfectly balances work and play. See more- click virtual tour link!

    Zillow last checked:

    Listing updated:

    Listed by:

    Julianna Wassell 303-548-1738 Realtor@JulieWassell.com,

    Keller Williams Action Realty LLC

    Bought with:

    Julie Palumbo Greco, 100072143

    Realty One Group Premier

    Source: REcolorado as distributed by MLS GRID,MLS#: 9314307MLS Logo

    Facts & features

    Interior

    Bedrooms & bathrooms
    • Bedrooms: 5
    • Bathrooms: 5
    • Full bathrooms: 2
    • 3/4 bathrooms: 2
    • 1/2 bathrooms: 1
    • Main level bathrooms: 1
    Primary bedroom
    • Description: Grand Owner's Suite With Cozy Gas Fireplace
    • Level: Upper
    • Area: 255.21 Square Feet
    • Dimensions: 14.1 x 18.1
    Bedroom
    • Level: Upper
    • Area: 165.39 Square Feet
    • Dimensions: 11.1 x 14.9
    Bedroom
    • Level: Upper
    • Area: 206.7 Square Feet
    • Dimensions: 15.9 x 13
    Bedroom
    • Description: With Ensuite 3/4 Bathroom
    • Level: Upper
    • Area: 184.26 Square Feet
    • Dimensions: 11.1 x 16.6
    Bedroom
    • Description: Great For A Bedroom, Gym, Additional Office Space Etc!
    • Level: Basement
    • Area: 1593.9 Square Feet
    • Dimensions: 16.1 x 99
    Primary bathroom
    • Description: Luxurious Ensuite Bath With Dual Vanities And Jetted Tub And Huge Walk-In Closet
    • Level: Upper
    • Area: 186 Square Feet
    • Dimensions: 15.5 x 12
    Bathroom
    • Description: Beautifully Remodeled With New Vanity & Comfort Height Toilet
    • Level: Main
    • Area: 36.96 Square Feet
    • Dimensions: 7.7 x 4.8
    Bathroom
    • Description: Dual Sinks
    • Level: Upper
    • Area: 60.84 Square Feet
    • Dimensions: 5.2 x 11.7
    Bathroom
    • Level: Upper
    • Area: 56.7 Square Feet
    • Dimensions: 5.4 x 10.5
    Bathroom
    • Description: Bathroom With Shower- Fantastic For Guests Or Additional Family
    • Level: Basement
    • Area: 75.33 Square Feet
    • Dimensions: 8.1 x 9.3
    Dining room
    • Description: Roomy Dining For Your Special Occassions
    • Level: Main
    • Area: 174.2 Square Feet
    • Dimensions: 13 x 13.4
    Family room
    • Description: Spacious With Soaring Ceiling, Tall Windows And Beautiful Built-In Shelving
    • Level: Main
    • Area: 289.59 Square Feet
    • Dimensions: 19.7 x 14.7
    Kitchen
    • Description: All Stainless Steel Appliances, Gas Range, Plentiful Cabinetry Plus 11.1 X 19.7 Dining Area
    • Level: Main
    • Area: 152.51 Square Feet
    • Dimensions: 15.1 x 10.1
    Laundry
    • Description: Mudroom With Sink, Washer/Dryer Included!
    • Level: Main
    • Area: 64.97 Square Feet
    • Dimensions: 8.9 x 7.3
    Living room
    • Description: Located At The Stunning Entry Way, An Elegant Welcome
    • Level: Main
    • Area: 185.42 Square Feet
    • Dimensions: 14.6 x 12.7
    Media room
    • Description: Fantastic Additional Family Room, Media Room. Rec Room
    • Level: Basement
    • Area: 633.58 Square Feet
    • Dimensions: 21.19 x 29.9
    Office
    • Description: Bright Main Floor Office
    • Level: Main
    • Area: 207.35 Square Feet
    • Dimensions: 14.5 x 14.3
    Sun room
    • Description: Serene Sunroom Off The Private Back Patio
    • Level: Main
    • Area: 116.82 Square Feet
    • Dimensions: 9.9 x 11.8
    Heating
    • Forced Air
    Cooling
    • Central Air
    Appliances
    • Included: Cooktop, Dishwasher, Disposal, Dryer, Microwave, Oven, Washer, Water Purifier
    Features
    • Ceiling Fan(s), Eat-in Kitchen, Entrance Foyer, Five Piece Bath, Granite Counters, High Ceilings, High Speed Internet, Kitchen Island, Open Floorplan, Primary Suite, Vaulted Ceiling(s), Walk-In Closet(s)
    • Flooring: Carpet, Tile, Vinyl, Wood
    • Basement: Partial
    • Number of fireplaces: 2
    • Fireplace features: Family Room, Master Bedroom
    Interior area
    • Total structure area: 4,787
    • Total interior livable area: 4,787 sqft
    • Finished area above ground: 3,597
    • Finished area below ground: 1,129

    Property

    Parking
    • Total spaces: 3
    • Parking features: Garage - Attached
    • Attached garage spaces: 3
    Features
    • Levels: Two
    • Stories: 2
    • Patio & porch: Front Porch, Patio
    • Exterior features: Fire Pit, Water Feature
    Lot
    • Size: 9,148 Square Feet
    • Features: Cul-De-Sac
    Details
    • Parcel number: R0445010
    • Special conditions: Standard

    Construction

    Type & style
    • Home type: SingleFamily
    • Property subtype: Single Family Residence
    Materials
    • Frame
    • Roof: Composition
    Condition
    • Year built: 2004
    Details
    • Builder name: Engle Homes

    Utilities & green energy

    • Sewer: Public Sewer
    • Water: Public

    Community & HOA

    Community
    • Security: Smart Cameras, Video Doorbell
    • Subdivision: The Meadows
    HOA
    • Has HOA: Yes
    • Amenities included: Clubhouse, Park, Playground, Pool
    • Services included: Recycling, Trash
    • HOA fee: $285 quarterly
    • HOA name: The Meadows Neighborhood Company
    • HOA phone: 303-814-2358
    Location
    • Region: Castle Rock

    Financial & listing details

    • Price per square foot: $199/sqft
    • Tax assessed value: $946,040
    • Annual tax amount: $6,905
    • Date on market: 10/3/2024
    • Listing terms: Cash,Conventional,FHA,VA Loan
    • Exclusions: Staging Items
    • Ownership: Individual

    Price history

    DateEventPrice
    11/12/2024Sold$955,000+0.5%$199/sqft
    Source: REcolorado as distributed by MLS GRID #9314307 Report a problem
    10/29/2024Pending sale$950,000$198/sqft
    Source: REcolorado as distributed by MLS GRID #9314307 Report a problem
    10/18/2024Price change$950,000-3.6%$198/sqft
    Source: REcolorado as distributed by MLS GRID #9314307 Report a problem
    10/3/2024Listed for sale$985,000+90.9%$206/sqft
    Source: REcolorado as distributed by MLS GRID #9314307 Report a problem
    8/7/2013Sold$516,000-1.7%$108/sqft
    Source: Public Record Report a problem
    6/24/2013Price change$524,999-1.9%$110/sqft
    Source: Keller Williams Realty DTC #1192190 Report a problem
    5/31/2013Listed for sale$535,000+16.6%$112/sqft
    Source: Keller Williams Realty DTC #1192190 Report a problem
    12/29/2004Sold$459,000$96/sqft
    Source: Public Record Report a problem

    Public tax history

    YearProperty taxesTax assessment
    2025$6,842 -0.9%$59,130 -14.7%
    2024$6,905 +49.8%$69,300 -1%
    2023$4,610 -3.7%$69,970 +54.3%
    2022$4,788 $45,360 -2.8%
    2021-- $46,660 +7.3%
    2020$4,485 +3.3%$43,500
    2019$4,343 0%$43,500 +5.4%
    2018$4,343 +6%$41,280
    2017$4,098 -1.6%$41,280 +0.1%
    2016$4,164 -1.8%$41,230
    2015$4,242 +15.1%$41,230 +21.9%
    2014$3,686 $33,830
    2013-- $33,830 +1.1%
    2012-- $33,470
    2011-- $33,470 -18.4%
    2010-- $41,040 +19.6%
    2009$1,849 $34,320
    2008-- $34,320 -1.4%
    2007-- $34,820
    2006$3,364 $34,820 +280.1%
    2004-- $9,160
    Find assessor info on the county website

    Neighborhood: The Meadows

    Nearby schools

    GreatSchools rating
    Schools provided by the listing agent
    • Elementary: Soaring Hawk
    • Middle: Castle Rock
    • High: Castle View
    • District: Douglas RE-1

    Source: REcolorado as distributed by MLS GRID. This data may not be complete. We recommend contacting the local school district to confirm school assignments for this home.

    Get a cash offer in 3 minutes
    Find out how much your home could sell for in as little as 3 minutes with a no-obligation cash offer.
    Estimated market value
    $953,800
    Get a cash offer in 3 minutes
    Find out how much your home could sell for in as little as 3 minutes with a no-obligation cash offer.
    Estimated market value
    $953,800