Skip main navigation
Off market
  • $937,100

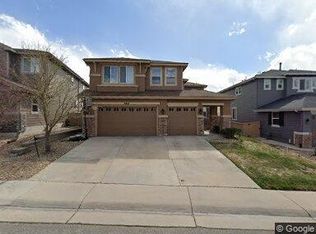
    4478 Canyonbrook Dr, Highlands Ranch, CO 80130

    4beds
    4baths
    4,639sqft
    SingleFamily
    Built in 2006
    6,534 Square Feet Lot
    $937,100 Zestimate®
    $202/sqft
    $4,254 Estimated rent

    Home value

    $937,100

    $890,000 - $984,000

    $4,254/mo

    Zestimate® history
    Loading
    Loading...

    Owner options

    List your home for rent

    $4,254/mo

    Rent Zestimate®

    Find your next renter with Zillow Rental Manager. Plus, with online applications, you can quickly screen prospective tenants – for free.

    Learn more

    $4,254/mo

    Rent Zestimate®

    Refinance and save

    $5,536/mo

    Est. payment

    Refinancing to a lower rate could help reduce your monthly payments and save thousands over the life of the loan.

    See today's rates

    $5,536/mo

    Est. payment

    Explore your selling options

    Work with a Zillow partner agent

    Leverage their expertise and Zillow's premium Showcase listings to get your home seen by more buyers.

    Get started

    List with your own agent

    Get your home in front of millions of buyers by listing it on Zillow.

    Learn how to do it

    Sell it yourself

    Take full control of how buyers see your home on Zillow by listing For Sale by Owner (FSBO).

    List your home

    What's special

    ** PRICED TO SELL ** Exquisite home in desirable Hearth community of Highlands Ranch! This beautiful home backs to Daniels Park Open Space, providing privacy. Breathtaking views from your backyard or from your private Master Suite balcony where you can observe wildlife and amazing views. Walk in and experience the vaulted ceilings and great room with plantation shutters and fireplace, as well as a formal dining area. On the main level is also a full bath and office/den. Hardwood floors accentuate the lower living area. Enter the living room/kitchen area, and enjoy the open kitchen area with bar seating, and granite island with gas top range. Upstairs you will enjoy the spacious 4 bedrooms and 3 baths, along with a master suite with private deck. The basement is framed and waiting for your touches for additional bedrooms, or that man cave you have always dreamed about! Mature landscaping and newer roof and water heater. Come take a look! You won't be disappointed!

    This property is off market, which means it's not currently listed for sale or rent on Zillow. This may be different from what's available on other websites or public sources.

    Facts & features

    Interior

    Bedrooms & bathrooms
    • Bedrooms: 4
    • Bathrooms: 4
    Heating
    • Forced air, Gas
    Cooling
    • Central
    Appliances
    • Included: Dishwasher, Garbage disposal, Microwave, Range / Oven, Refrigerator
    Features
    • Eating Space / Kitchen, Open Floor Plan, Five Piece Bath, Kitchen Island, Master Bath, Master Suite, Window Coverings, Smoke Free, Pantry, Sump Pump
    • Flooring: Tile, Carpet, Hardwood
    • Basement: Unfinished
    • Has fireplace: Yes
    Interior area
    • Total interior livable area: 4,639 sqft

    Property

    Parking
    • Total spaces: 3
    • Parking features: Garage - Attached
    Features
    • Exterior features: Other
    • Has view: Yes
    • View description: Mountain
    Lot
    • Size: 6,534 sqft
    Details
    • Parcel number: 223119301017

    Construction

    Type & style
    • Home type: SingleFamily
    • Architectural style: Traditional
    Materials
    • Frame
    • Roof: Composition
    Condition
    • Year built: 2006

    Utilities & green energy

    • Sewer: Public
    • Water: Public

    Community & neighborhood

    Community
    • Community features: Fitness Center
    Location
    • Region: Highlands Ranch

    HOA & financial

    HOA
    • Has HOA: Yes
    • HOA fee: $41 monthly
    • Services included: Community Pool, Clubhouse, Common Area Grounds Maintenance

    Other

    Other facts
    • Exterior Features: Fence, Balcony, Yard, Gas Valve
    • Property Type: Residential
    • Structural Style: 2 Story
    • School District: Douglas RE-1
    • Construction Materials: Wood Siding, Stone
    • Construction Methods: Frame, Brick
    • Interior Features: Eating Space / Kitchen, Open Floor Plan, Five Piece Bath, Kitchen Island, Master Bath, Master Suite, Window Coverings, Smoke Free, Pantry, Sump Pump
    • Kitchen Appliances: Cook Top, Double Oven
    • Site Features: Adjacent to Open Space
    • Sewer: Public
    • Water Source: Public
    • Association Fee Includes: Community Pool, Clubhouse, Common Area Grounds Maintenance
    • Association Fee Frequency Second: Monthly
    • Association Fee Frequency: Quarterly
    • Architectural Style: Traditional
    • Partial Ownership Type: Not Applicable
    • MLS: REcolorado

    Price history

    DateEventPrice
    1/26/2018Sold$646,500-2%$139/sqft
    Source: Public Record Report a problem
    12/15/2017Pending sale$659,900$142/sqft
    Source: HomeSmart Cherry Creek #6238112 Report a problem
    12/4/2017Price change$659,900-1.5%$142/sqft
    Source: HomeSmart Cherry Creek #6238112 Report a problem
    11/20/2017Listed for sale$669,900$144/sqft
    Source: HomeSmart Realty Group #6238112 Report a problem
    11/18/2017Pending sale$669,900$144/sqft
    Source: HomeSmart Cherry Creek #6238112 Report a problem
    9/21/2017Price change$669,900-2.2%$144/sqft
    Source: HomeSmart Cherry Creek #6238112 Report a problem
    8/7/2017Price change$685,000-1.4%$148/sqft
    Source: HomeSmart Cherry Creek #4089890 Report a problem
    8/4/2017Price change$694,500-0.1%$150/sqft
    Source: HomeSmart Cherry Creek #4089890 Report a problem
    7/11/2017Price change$694,900-0.6%$150/sqft
    Source: HomeSmart Cherry Creek #4089890 Report a problem
    6/22/2017Listed for sale$699,000+33.1%$151/sqft
    Source: HomeSmart Cherry Creek #4089890 Report a problem
    2/20/2013Sold$525,000-0.9%$113/sqft
    Source: Public Record Report a problem
    1/5/2013Listed for sale$530,000+1%$114/sqft
    Source: RE/MAX Professionals #1151340 Report a problem
    2/18/2012Listing removed$525,000$113/sqft
    Source: Kentwood Companies #1063987 Report a problem
    7/25/2011Listed for sale$525,000-7.9%$113/sqft
    Source: Active Website #1020420 Report a problem
    5/21/2011Listing removed$570,000$123/sqft
    Source: Kentwood Companies #979227 Report a problem
    3/24/2011Price change$570,000-1.7%$123/sqft
    Source: Kentwood Companies #979227 Report a problem
    12/23/2010Listed for sale$580,000+6.6%$125/sqft
    Source: Active Website #955790 Report a problem
    4/18/2006Sold$544,343$117/sqft
    Source: Public Record Report a problem

    Public tax history

    YearProperty taxesTax assessment
    2025$5,979 +0.2%$58,770 -12.4%
    2024$5,969 +37.1%$67,120 -1%
    2023$4,354 -3.8%$67,770 +42.2%
    2022$4,528 $47,660 -2.8%
    2021-- $49,020 +6.1%
    2020$4,286 +2.4%$46,210
    2019$4,185 0%$46,210 +4.4%
    2018$4,185 +9.8%$44,280
    2017$3,810 -2.7%$44,280 -0.8%
    2016$3,915 -2.1%$44,650 -6%
    2015$3,999 +11.4%$47,480 +28.3%
    2014$3,590 $37,020
    2013-- $37,020 +1%
    2012-- $36,650
    2011-- $36,650 -11.5%
    2010-- $41,400 +18.4%
    2009$3,349 +38%$34,970
    2008$2,427 $34,970 +100.7%
    2007-- $17,420
    2006$1,322 $17,420 +507%
    2004-- $2,870

    Find assessor info on the county website

    Neighborhood: 80130

    Nearby schools

    GreatSchools rating
    Schools provided by the listing agent
    • Elementary: Wildcat Mountain
    • Middle: Rocky Heights
    • High: Rock Canyon
    • District: Douglas RE-1

    Source: The MLS. This data may not be complete. We recommend contacting the local school district to confirm school assignments for this home.

    Get a cash offer in 3 minutes
    Find out how much your home could sell for in as little as 3 minutes with a no-obligation cash offer.
    Estimated market value
    $937,100
    Get a cash offer in 3 minutes
    Find out how much your home could sell for in as little as 3 minutes with a no-obligation cash offer.
    Estimated market value
    $937,100