Skip main navigation
Active
  • Price cut: $15K (7/4)
    $614,900

    4478 E Golden Oak Lane, Springfield, MO 65803

    4beds
    3,975sqft
    : 
    Loading
    Get pre-qualified
    Single Family Residence
    Built in 2003
    1.56 Acres Lot
    $598,200 Zestimate®
    $155/sqft
    $31/mo HOA

    What's special

    Hearth roomSix garage baysPrivate backyardExceptional garage spaceLaundry roomSpacious ensuite bathroomDining area
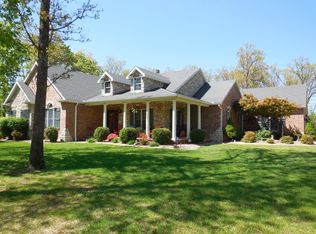
    Located in the desirable Golden Oaks Village neighborhood, this spacious home sits on 1.5 acres and offers nearly 4,000 square feet of living space with close access to Highway 65, I-44, and Springfield amenities.The main level features a formal living room, formal dining room, and a large kitchen with a center island that opens to the hearth room and dining area. The primary suite is located on the main floor and includes a spacious ensuite bathroom. An additional bedroom, full bathroom, laundry room, and half bath complete the main level.Upstairs offers a second living area, two additional bedrooms, and a full bathroom, providing flexible space for family, guests, or hobbies.One of the property's standout features is the exceptional garage space. In addition to the attached 3-car garage, there is a detached 3-car garage with approximately 900 square feet of unfinished space above, offering potential for a workshop, home gym, storage, office, or future expansion.The 1.5-acre lot provides a peaceful setting with mature landscaping and a private backyard. Combining generous living space, six garage bays, and a convenient location, this property offers a unique opportunity in one of the area's most sought-after neighborhoods.
    22 days
    |
    1,075
    |
    59
    |

    Zillow last checked:

    Listing updated:

    Listed by:

    Andy J Trussell 417-300-4923,

    Murney Associates - Primrose

    Source: SOMOMLS as distributed by MLS GRID,MLS#: 60326446MLS Logo

    Loading...

      Facts & features

      Interior

      Bedrooms & bathrooms
      • Bedrooms: 4
      • Bathrooms: 4
      • Full bathrooms: 3
      • 1/2 bathrooms: 1
      Rooms
      • Room types: Master Bedroom, Bonus Room, Living Areas (2), Living Room, Family Room
      Heating
      • Forced Air, Fireplace(s), Propane
      Cooling
      • Central Air, Ceiling Fan(s)
      Appliances
      • Included: Gas Cooktop, Disposal, Dishwasher
      • Laundry: Main Level, W/D Hookup
      Features
      • High Speed Internet, Crown Molding, Soaking Tub, Raised or Tiered Entry, Walk-In Closet(s), Walk-in Shower
      • Flooring: Carpet, Tile, Hardwood
      • Windows: Blinds
      • Has basement: No
      • Attic: Access Only:No Stairs
      • Has fireplace: Yes
      • Fireplace features: Glass Doors, Propane
      Interior area
      • Total structure area: 3,975
      • Total interior livable area: 3,975 sqft
      • Finished area above ground: 3,975
      • Finished area below ground: 0

      Property

      Parking
      • Total spaces: 6
      • Parking features: Driveway, Garage Faces Side, Garage Faces Front, Garage Door Opener
      • Attached garage spaces: 6
      • Has uncovered spaces: Yes
      Features
      • Levels: Two
      • Stories: 2
      • Patio & porch: Patio, Front Porch
      • Exterior features: Rain Gutters
      Lot
      • Size: 1.56 Acres
      • Features: Cul-De-Sac, Landscaped
      Details
      • Parcel number: 0925300037

      Construction

      Type & style
      • Home type: SingleFamily
      • Architectural style: Traditional
      • Property subtype: Single Family Residence
      Materials
      • Vinyl Siding
      • Foundation: Brick/Mortar, Crawl Space
      • Roof: Composition
      Condition
      • Year built: 2003

      Utilities & green energy

      • Sewer: Septic Tank
      • Water: Shared Well

      Community & HOA

      Community
      • Subdivision: Golden Oaks
      HOA
      • Services included: Common Area Maintenance, Walking Trails, Trash
      • HOA fee: $375 annually
      Location
      • Region: Springfield

      Financial & listing details

      • Price per square foot: $155/sqft
      • Tax assessed value: $454,300
      • Annual tax amount: $4,275
      • Date on market: 6/15/2026
      • Listing terms: Cash,VA Loan,FHA,Conventional
      • Road surface type: Asphalt

        Estimated market value

        $598,200

        $568,000 - $628,000

        $3,516/mo

        Price history

        DateEventPrice
        7/4/2026Price change$614,900-2.4%$155/sqft
        Source: SOMOMLS as distributed by MLS GRID #60326446 Report a problem
        6/30/2026Price change$629,900-2.3%$158/sqft
        Source: SOMOMLS as distributed by MLS GRID #60326446 Report a problem
        6/23/2026Pending sale$645,000$162/sqft
        Source: SOMOMLS as distributed by MLS GRID #60326446 Report a problem
        6/15/2026Listed for sale$645,000+61.3%$162/sqft
        Source: SOMOMLS as distributed by MLS GRID #60326446 Report a problem
        2/26/2010Listing removed$399,900$101/sqft
        Source: Coldwell Banker Vanguard #908158 Report a problem
        12/23/2009Listed for sale$399,900$101/sqft
        Source: Coldwell Banker Vanguard #908158 Report a problem
        11/17/2009Listing removed$399,900$101/sqft
        Source: Coldwell Banker Vanguard, Realtors #908158 Report a problem
        5/17/2009Listed for sale$399,900$101/sqft
        Source: Coldwell Banker Vanguard, Realtors #908158 Report a problem

        Public tax history

        YearProperty taxesTax assessment
        2025$4,275 +0%$86,320 +16.9%
        2024$4,275 +0.5%$73,850
        2023$4,253 +8.7%$73,850 +10.9%
        2022$3,912 +4.5%$66,570
        2021$3,742 -3.4%$66,570 +1.7%
        2020$3,874 +3%$65,430 +0.6%
        2018$3,762 +1.4%$65,050 +0.3%
        2017$3,712 $64,880
        2016$3,712 $64,880
        2015$3,712 +0.7%$64,880 -0.2%
        2014$3,685 $65,000 -1.8%
        2012-- $66,190
        2011-- $66,190 +4.1%
        2010-- $63,570 +6.3%
        2006$2,691 $59,780
        2005$2,691 +737.6%$59,780 -3.3%
        2004$321 $61,790 +713%
        2003-- $7,600

        Find assessor info on the county website

        Monthly payment

        Est. payment

        Payment breakdown

        Explore the cost of this home by adjusting the details. Changes won't be saved.
        All calculations are estimates and provided by Zillow, Inc. for informational purposes only. Actual amounts may vary.
        HOA fees may include property taxes on listings classified as Co-Ops. Contact the listing agent and/or owner for fee details.
        Mortgage interest rates are dependent on a number of factors, including credit score, down payment, and repayment length. Interest rate data provided by Zillow Group Marketplace, Inc. as of 1/1/1970 from various mortgage lenders with which we have lead or other similar arrangements; the Estimated Payment is an average of those rates.
        See how much you could borrow to make a competitive offer.

        Climate risks

        Neighborhood: 65803

        Getting around

        2 / 100
        Car-Dependent
        19 / 100
        Somewhat Bikeable

        Nearby schools

        GreatSchools rating
        Schools provided by the listing agent
        • Elementary: SGF-Pleasant View
        • Middle: SGF-Pleasant View
        • High: SGF-Hillcrest

        Source: SOMOMLS as distributed by MLS GRID. This data may not be complete. We recommend contacting the local school district to confirm school assignments for this home.

        A local agent can set up tours, give advice and negotiate with sellers.

        Browse local experts

        Similar homes

        Skip to the end of the carouselSkip to the beginning of the carousel