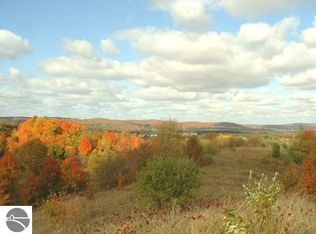
This exceptional custom-built home offers a rare blend of luxury, craftsmanship, and privacy, located on 10.42 acres, yet close to everything this area has to offer. Built in 2021, this stunning 4-bedroom, 3.5-bath home features 4,300 square feet of thoughtfully designed living space, including 2,175 square feet on the main level, all positioned to capture spectacular sunsets and panoramic views stretching across Intermediate Lake to the rolling ridges beyond Central Lake. Every detail of this home was carefully curated with quality and comfort in mind. The open-concept main living area showcases rich hickory flooring, soaring ceilings accented with wood beams and shiplap, and a striking fireplace featuring a hand-hewn wood mantle. The beautifully appointed kitchen flows seamlessly into the living and dining spaces, creating an ideal setting for entertaining or quiet evenings overlooking Northern Michigan’s incredible scenery. The lower walkout offers polished concrete heated floors, a kitchenette, expansive living space, and a private guest retreat complete with a whimsical secret room hidden within one of the bedrooms — a feature sure to delight kids and guests alike. Built for efficiency and year-round comfort, the home features a state-of-the-art closed loop geothermal system valued at over $100,000, spray foam insulation throughout the entire home and garage, and heated floors in both the lower level and the oversized 32 x 32 garage. Outdoor living is equally impressive with composite decking, stamped concrete patios, a concrete driveway, and beautifully designed three-tier boulder retaining walls that blend seamlessly into the surrounding landscape. This extraordinary property offers privacy, space, and endless opportunities to enjoy Northern Michigan living at its finest — all just minutes from Bellaire, Shanty Creek Resorts, and the Upper & Lower Chain of Lakes. STRs allowed. Seller is related to the listing agent. Come live where you play!
Sold for $799,900
$799,900
4478 Horseshoe Path, Bellaire, MI 49615
4beds
4,300sqft
Single Family Residence
Built in 2021
10.42 Acres Lot
$797,000 Zestimate®
$186/sqft
$4,930 Estimated rent
Home value
$797,000
$757,000 - $837,000
$4,930/mo
Zestimate® history
Owner options
List your home for rent
$4,930/mo
Rent Zestimate®
Find your next renter with Zillow Rental Manager. Plus, with online applications, you can quickly screen prospective tenants – for free.
$4,930/mo
Rent Zestimate®
Refinance and save
$7,182/mo
Est. payment
Refinancing to a lower rate could help reduce your monthly payments and save thousands over the life of the loan.
$7,182/mo
Est. payment
Explore your selling options
Work with a Zillow partner agent
Leverage their expertise and Zillow's premium Showcase listings to get your home seen by more buyers.
Get startedList with your own agent
Get your home in front of millions of buyers by listing it on Zillow.
Learn how to do itSell it yourself
Take full control of how buyers see your home on Zillow by listing For Sale by Owner (FSBO).
List your homeWhat's special
Private guest retreatComposite deckingRich hickory flooringBeautifully appointed kitchen
Zillow last checked:
Listing updated:
Listed by:
Janet Piscopo 231-384-0059,
Coldwell Banker Schmidt-Bellai 231-533-8641
Bought with:
Stephanie Koppe, 6501376954
REO-TCBellaire-233025
Source: NGLRMLS,MLS#: 1945770
Facts & features
Interior
Bedrooms & bathrooms
- Bedrooms: 4
- Bathrooms: 4
- Full bathrooms: 2
- 3/4 bathrooms: 1
- 1/2 bathrooms: 1
- Main level bathrooms: 3
- Main level bedrooms: 3
Primary bedroom
- Level: Main
- Area: 195
- Dimensions: 15 x 13
Bedroom 2
- Level: Main
- Area: 179.2
- Dimensions: 14 x 12.8
Bedroom 3
- Level: Main
- Area: 179.2
- Dimensions: 14 x 12.8
Bedroom 4
- Level: Lower
- Area: 154
- Dimensions: 14 x 11
Primary bathroom
- Features: Private
Dining room
- Level: Main
- Area: 238
- Dimensions: 17 x 14
Family room
- Level: Lower
- Area: 2027.56
- Dimensions: 58.6 x 34.6
Kitchen
- Level: Main
- Area: 195
- Dimensions: 15 x 13
Living room
- Level: Main
- Area: 287
- Dimensions: 20.5 x 14
Heating
- Forced Air, Hot Water, Propane, Geothermal, Fireplace(s), In-floor Radiant Heating, ENERGY STAR Qualified Equipment
Cooling
- ENERGY STAR Qualified Equipment
Appliances
- Included: Refrigerator, Oven/Range, Disposal, Dishwasher, Microwave, Water Softener Owned, Washer, Dryer, Exhaust Fan, Instant Hot Water, Tankless Water Heater
- Laundry: Main Level
Features
- Walk-In Closet(s), Kitchen Island, Mud Room, Beamed Ceilings, Vaulted Ceiling(s), Ceiling Fan(s), Cable TV, High Speed Internet, WiFi
- Flooring: Wood, Concrete, Luxury Vinyl Plank
- Windows: Low Emissivity Windows, Blinds
- Basement: Walk-Out Access,Finished
- Has fireplace: Yes
- Fireplace features: Gas
Interior area
- Total structure area: 4,300
- Total interior livable area: 4,300 sqft
- Finished area above ground: 2,262
- Finished area below ground: 2,038
Property
Parking
- Total spaces: 3
- Parking features: Attached, Heated Garage, Concrete
- Attached garage spaces: 3
Accessibility
- Accessibility features: Accessible Hallway(s), Covered Entrance
Features
- Levels: One
- Stories: 1
- Patio & porch: Multi-Level Decking, Covered
- Exterior features: Rain Gutters
- Has view: Yes
- View description: Countryside View
- Waterfront features: None
Lot
- Size: 10.42 Acres
- Features: Wooded, Rolling Slope, Landscaped
Details
- Additional structures: None
- Parcel number: 051057001801
- Zoning description: Residential,Building-Use Restrictions
Construction
Type & style
- Home type: SingleFamily
- Architectural style: Ranch,Contemporary
- Property subtype: Single Family Residence
Materials
- Frame, Wood Siding
- Foundation: Poured Concrete
- Roof: Asphalt
Condition
- New construction: No
- Year built: 2021
Utilities & green energy
- Sewer: Private Sewer
- Water: Private
Green energy
- Energy efficient items: Appliances, Windows, Insulation, Thermostat
- Water conservation: Low-Flow Fixtures, Shower Head Restrictors, Low Flow Toilets
Community & HOA
Community
- Features: None
- Security: Smoke Detector(s)
- Subdivision: Spring Ridge
HOA
- Services included: Other, None
- HOA fee: $2,000 annually
Location
- Region: Bellaire
Financial & listing details
- Price per square foot: $186/sqft
- Tax assessed value: $252,501
- Annual tax amount: $6,312
- Price range: $799.9K - $799.9K
- Date on market: 5/28/2026
- Cumulative days on market: 71 days
- Listing agreement: Exclusive Right Sell
- Listing terms: Conventional,Cash
- Ownership type: Private Owner
- Road surface type: Asphalt
Price history
| Date | Event | Price |
|---|---|---|
| 8/7/2026 | Sold | $799,900$186/sqft |
Source:  NGLRMLS #1945770 Report a problem NGLRMLS #1945770 Report a problem | ||
| 8/3/2026 | Pending sale | $799,900$186/sqft |
Source: NGLRMLS #1945770 Report a problem | ||
| 5/28/2026 | Listed for sale | $799,900$186/sqft |
Source: NGLRMLS #1945770 Report a problem | ||
Public tax history
| Year | Property taxes | Tax assessment |
|---|---|---|
| 2025 | $5,520 +16.2% | $291,500 +4.9% |
| 2024 | $4,751 +800.1% | $277,900 +125.8% |
| 2023 | $528 | $123,100 +884.8% |
| 2022 | -- | $12,500 -41.3% |
| 2021 | -- | $21,300 |
Find assessor info on the county website
Neighborhood: 49615
Nearby homes
- $--2.6 acres22 Saddlebrook Dr, Bellaire, MI 49615Off Market
- $866,200-- bd-- ba-- sqft4520 Horseshoe Path, Bellaire, MI 49615Off Market
- $756,500-- bd-- ba-- sqftSpring Ridge Condominium Association #17, Bellaire, MI 49615Off Market
- $818,000-- bd-- ba-- sqft4500 Ranch Dr, Bellaire, MI 49615Off Market
- $1,078,700-- bd-- ba-- sqft4500 Ranch Dr, Bellaire, MI 49615Off Market
- $---- bd-- ba-- sqft4335 Saddlebrook Rd, Bellaire, MI 49615Off Market
- $664,5004 bd4 ba4.2k sqft4110 Saddlebrook Path, Bellaire, MI 49615Off Market
- $10,0002.17 acresLOT 24 Saddlebrook Path, Bellaire, MI 49615Sold
Nearby schools
GreatSchools rating
- 6/10John R Rodger Elementary SchoolGrades: PK-5Distance: 2.2 mi
- 6/10Bellaire Middle/High SchoolGrades: 6-12Distance: 1.9 mi
Schools provided by the listing agent
- District: Bellaire Public Schools
Source: NGLRMLS. This data may not be complete. We recommend contacting the local school district to confirm school assignments for this home.


Get pre-qualified for a loan
At Zillow Home Loans, we can pre-qualify you in as little as 5 minutes with no impact to your credit score.An equal housing lender. NMLS #10287.
- Michigan
- Antrim County
- Bellaire
- 49615
- 4478 Horseshoe Path
