Skip main navigation
Sold for $222,000
  • $222,000

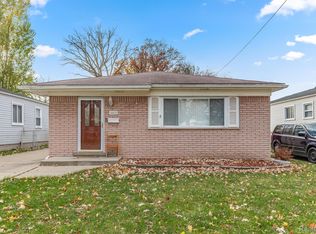
    4478 Huron St, Dearborn Heights, MI 48125

    3beds
    1,084sqft
    Single Family Residence
    Built in 1958
    5,227 Square Feet Lot
    $233,100 Zestimate®
    $205/sqft
    $1,814 Estimated rent

    Home value

    $233,100

    $207,000 - $261,000

    $1,814/mo

    Zestimate® history
    Loading
    Loading...

    Owner options

    List your home for rent

    $1,814/mo

    Rent Zestimate®

    Find your next renter with Zillow Rental Manager. Plus, with online applications, you can quickly screen prospective tenants – for free.

    Learn more

    $1,814/mo

    Rent Zestimate®

    Refinance and save

    $1,628/mo

    Est. payment

    Refinancing to a lower rate could help reduce your monthly payments and save thousands over the life of the loan.

    See today's rates

    $1,628/mo

    Est. payment

    Explore your selling options

    Work with a Zillow partner agent

    Leverage their expertise and Zillow's premium Showcase listings to get your home seen by more buyers.

    Get started

    List with your own agent

    Get your home in front of millions of buyers by listing it on Zillow.

    Learn how to do it

    Sell it yourself

    Take full control of how buyers see your home on Zillow by listing For Sale by Owner (FSBO).

    List your home

    What's special

    Additional kitchenetteVaulted ceilingsTop tier granite countertopsTray ceilingCabinet space galoreSpacious closetEn suite bathroom
    Completely remodeled from top to bottom the wow factor upon entry is something to behold. Vaulted ceilings in the Kitchen and Living room area accentuate the maximization of this modest space into class and elegance. Expansive top tier granite countertops provide all the space you need to cook, entertain and prep meals. All new stainless steel appliances spaced perfectly to allow room to move yet all within short reach. Cabinet space galore to tuck everything away but easily accessible. LED uplighting and energy efficient dimmable puck lighting illuminate various aspects of the space to go from cooking to a calm dinner lighting mood in a flash. Two generous size bedrooms for guests or an office and a full bathroom featuring backlit mirror. At the very rear of the home is the pièce de résistance- a primary bedroom featuring en suite bathroom to die for. The bathroom has everything you need- elegant shower with euro glass doors, spacious closet and dual sink vanity with its own LED mirror w/ anti fogging feature. And the toilet is intelligently placed a bit out of sight. Natural light filters in through the back slider door with built in blinds which leads to the back deck. Above in the tray ceiling remote controlled lighting gives you the ambiance for any mood. In the lower level a wide open space could be converted to exercise or entertainment room. An additional kitchenette gives even more flexibility for entertaining or food prep. 2 car garage in the rear with overhead door and electric. Conveniently located just a short walk from Polk elementary school. New Roof, Furnace and AC all in 2023.

    Zillow last checked:

    Listing updated:

    Listed by:

    Kyle R Walker 810-701-8796,

    Brookstone, Realtors LLC

    Bought with:

    Tiffany N Pritchett, 6501406624

    Elite Realty Group, Inc

    Source: Realcomp II,MLS#: 20250012578MLS Logo

    Facts & features

    Interior

    Bedrooms & bathrooms
    • Bedrooms: 3
    • Bathrooms: 2
    • Full bathrooms: 2
    Primary bedroom
    • Level: Entry
    • Area: 132
    • Dimensions: 12 x 11
    Bedroom
    • Level: Entry
    • Area: 88
    • Dimensions: 11 x 8
    Bedroom
    • Level: Entry
    • Area: 99
    • Dimensions: 9 x 11
    Primary bathroom
    • Level: Entry
    • Area: 99
    • Dimensions: 9 x 11
    Other
    • Level: Entry
    • Area: 40
    • Dimensions: 5 x 8
    Kitchen
    • Level: Entry
    • Area: 143
    • Dimensions: 11 x 13
    Living room
    • Level: Entry
    • Area: 132
    • Dimensions: 11 x 12
    Heating
    • Forced Air, Natural Gas
    Cooling
    • Ceiling Fans, Central Air
    Appliances
    • Included: Disposal, Dryer, Free Standing Gas Range, Free Standing Refrigerator, Microwave, Washer
    • Laundry: Electric Dryer Hookup
    Features
    • Basement: Full,Partially Finished
    • Has fireplace: No
    Interior area
    • Total interior livable area: 1,084 sqft
    • Finished area above ground: 984
    • Finished area below ground: 100

    Property

    Parking
    • Total spaces: 2
    • Parking features: Two Car Garage, Detached
    • Garage spaces: 2
    Features
    • Levels: One
    • Stories: 1
    • Entry location: GroundLevelwSteps
    • Patio & porch: Deck
    • Pool features: None
    • Fencing: Back Yard
    Lot
    • Size: 5,227 Square Feet
    • Dimensions: 40.00 x 126.30
    Details
    • Parcel number: 33050010668000
    • Special conditions: Short Sale No,Standard

    Construction

    Type & style
    • Home type: SingleFamily
    • Architectural style: Bungalow,Ranch
    • Property subtype: Single Family Residence
    Materials
    • Brick, Vinyl Siding
    • Foundation: Basement, Poured
    • Roof: Asphalt
    Condition
    • New construction: No
    • Year built: 1958
    • Major remodel year: 2024

    Utilities & green energy

    • Electric: Service 100 Amp
    • Sewer: Public Sewer
    • Water: Public
    • Utilities for property: Cable Available, Underground Utilities

    Community & HOA

    Community
    • Security: Carbon Monoxide Detectors, Smoke Detectors
    • Subdivision: WATSONIA PARK SUB-DBN HTS
    HOA
    • Has HOA: No
    Location
    • Region: Dearborn Heights

    Financial & listing details

    • Price per square foot: $205/sqft
    • Tax assessed value: $49,336
    • Annual tax amount: $2,985
    • Date on market: 2/26/2025
    • Cumulative days on market: 71 days
    • Listing agreement: Exclusive Right To Sell
    • Listing terms: Cash,Conventional,FHA,Va Loan
    • Exclusions: Exclusion(s) Do Not Exist

    Price history

    DateEventPrice
    4/11/2025Sold$222,000+0.9%$205/sqft
    Source: Realcomp II #20250012578 Report a problem
    3/31/2025Pending sale$220,000$203/sqft
    Source: Realcomp II #20250012578 Report a problem
    2/26/2025Listed for sale$220,000-2.2%$203/sqft
    Source: Realcomp II #20250012578 Report a problem
    2/26/2025Listing removed$225,000$208/sqft
    Source: Realcomp II #20240093481 Report a problem
    1/30/2025Price change$225,000-6.2%$208/sqft
    Source: Realcomp II #20240093481 Report a problem
    12/21/2024Listed for sale$239,900+199.9%$221/sqft
    Source: Realcomp II #20240093481 Report a problem
    5/1/2018Sold$80,000-8.6%$74/sqft
    Source: Public Record Report a problem
    3/25/2018Pending sale$87,500$81/sqft
    Source: CENTURY 21 Curran & Christie #217099700 Report a problem
    2/15/2018Listed for sale$87,500$81/sqft
    Source: CENTURY 21 Curran & Christie #217099700 Report a problem
    2/12/2018Pending sale$87,500$81/sqft
    Source: CENTURY 21 Curran & Christie #217099700 Report a problem
    2/10/2018Price change$87,500-2.8%$81/sqft
    Source: CENTURY 21 Curran & Christie #217099700 Report a problem
    1/2/2018Price change$90,000-9.5%$83/sqft
    Source: CENTURY 21 Curran & Christie #217099700 Report a problem
    11/6/2017Listed for sale$99,500+350.2%$92/sqft
    Source: Century 21 Curran & Christie #217099700 Report a problem
    3/7/2012Sold$22,100+11.1%$20/sqft
    Source: Public Record Report a problem
    10/27/2011Listed for sale$19,900-81.9%$18/sqft
    Source: foreclosure.com Report a problem
    12/7/2009Sold$109,782+2.6%$101/sqft
    Source: Public Record Report a problem
    3/28/2008Sold$107,000+78.3%$99/sqft
    Source: Public Record Report a problem
    11/27/2007Sold$60,000-48.9%$55/sqft
    Source: Public Record Report a problem
    3/19/2007Sold$117,506$108/sqft
    Source: Public Record Report a problem

    Public tax history

    YearProperty taxesTax assessment
    2025-- $78,400 +20.2%
    2024-- $65,200 +15.4%
    2023-- $56,500 +14.6%
    2022-- $49,300 +11%
    2021-- $44,400
    2020$2,187 +30.2%$44,400 +12.7%
    2019$1,680 $39,400 +13.9%
    2018$1,680 $34,600 +6.8%
    2017-- $32,400 +4.9%
    2016$3,038 $30,900 +5.1%
    2015$3,038 +7.4%$29,400 -0.7%
    2013$2,830 -6.9%$29,600 -28.5%
    2010$3,038 $41,400 -33.8%
    2008-- $62,500 +2.1%
    2006$1,220 -33.9%$61,200 +4.6%
    2005$1,846 +3.8%$58,500 +3.2%
    2003$1,779 $56,700 +60.5%
    2001-- $35,333 +3.2%
    2000$1,549 $34,238
    Find assessor info on the county website

    Neighborhood: 48125

    Nearby schools

    GreatSchools rating
    Get a cash offer in 3 minutes
    Find out how much your home could sell for in as little as 3 minutes with a no-obligation cash offer.
    Estimated market value
    $233,100
    Get a cash offer in 3 minutes
    Find out how much your home could sell for in as little as 3 minutes with a no-obligation cash offer.
    Estimated market value
    $233,100