Welcome to 4478 Kindlewood Drive, a stunning single-story ranch home that has undergone a complete renovation, resulting in a modern and inviting living space. This charming residence offers a variety of luxurious features. As you approach the house, you'll immediately notice its inviting curb appeal, with a well-maintained exterior. Upon entering the home, you'll be greeted by a beautifully renovated interior that combines modern design with timeless charm. The highlight of the house is the stunning white kitchen, which boasts granite countertops that provide both elegance and functionality. The white cabinetry and stainless steel appliances complement the countertops perfectly, creating a bright and airy atmosphere. The luxury vinyl floors throughout the living space are visually appealing, durable, and easy to maintain. The home features a spacious primary bedroom with a beautifully renovated en-suite. Three additional bedrooms have been thoughtfully renovated and share a fully updated guest bathroom, providing comfortable and stylish living spaces for your family or guests. One of the standout features of this property is the large lot, which offers endless possibilities for outdoor enjoyment. Whether you envision a lush garden, a play area for children, or a peaceful oasis for relaxation, this backyard has the space to accommodate your desires. One of the unique advantages of this property is that it does not have a Homeowners Association (HOA), giving you more freedom and flexibility in how you use and maintain your home. In terms of location, 4478 Kindlewood Drive is conveniently situated in a desirable neighborhood that offers easy access to schools, parks, and shopping centers. This ensures that you'll have everything you need within reach while enjoying the comforts of everyday living. MUST SEE!!
Closed
Tax assessed value
$274,000
4478 Kindlewood Dr, Ladson, SC 29456
4beds
1,149sqft
Single Family Residence
Built in 1975
9,583 Square Feet Lot
$290,000 Zestimate®
$238/sqft
$1,973 Estimated rent
Home value
$290,000
$276,000 - $305,000
$1,973/mo
Zestimate® history
Owner options
List your home for rent
$1,973/mo
Rent Zestimate®
Find your next renter with Zillow Rental Manager. Plus, with online applications, you can quickly screen prospective tenants – for free.
$1,973/mo
Rent Zestimate®
Refinance and save
$1,574/mo
Est. payment
Refinancing to a lower rate could help reduce your monthly payments and save thousands over the life of the loan.
$1,574/mo
Est. payment
Explore your selling options
Work with a Zillow partner agent
Leverage their expertise and Zillow's premium Showcase listings to get your home seen by more buyers.
Get startedList with your own agent
Get your home in front of millions of buyers by listing it on Zillow.
Learn how to do itSell it yourself
Take full control of how buyers see your home on Zillow by listing For Sale by Owner (FSBO).
List your homeWhat's special
Modern designEasy access to schoolsGranite countertopsBeautifully renovated interiorLuxury vinyl floors throughoutStylish living spacesWhite cabinetry
Zillow last checked:
Listing updated:
Listed by:
RE/MAX Cornerstone Realty
Bought with:
Carolina One Real Estate
Source: CTMLS,MLS#: 23021688
Facts & features
Interior
Bedrooms & bathrooms
- Bedrooms: 4
- Bathrooms: 2
- Full bathrooms: 2
Rooms
- Room types: Family Room, Eat-In-Kitchen, Family
Heating
- Forced Air, Heat Pump
Cooling
- Central Air
Appliances
- Laundry: Gas Dryer Hookup, Washer Hookup
Features
- Ceiling - Smooth, Eat-in Kitchen
- Flooring: Carpet, Luxury Vinyl
- Has fireplace: No
Interior area
- Total structure area: 1,149
- Total interior livable area: 1,149 sqft
Property
Parking
- Total spaces: 1
- Parking features: Garage, Attached
- Attached garage spaces: 1
Features
- Levels: One
- Stories: 1
- Fencing: Perimeter
Lot
- Size: 9,583 Square Feet
- Features: 0 - .5 Acre
Details
- Parcel number: 3880200099
Construction
Type & style
- Home type: SingleFamily
- Architectural style: Ranch
- Property subtype: Single Family Residence
Materials
- Vinyl Siding
- Foundation: Slab
- Roof: Architectural
Condition
- New construction: No
- Year built: 1975
Utilities & green energy
- Sewer: Public Sewer
- Water: Public
Community & HOA
Community
- Subdivision: Woodside Manor
Location
- Region: Ladson
Financial & listing details
- Price per square foot: $238/sqft
- Tax assessed value: $274,000
- Annual tax amount: $3,802
- Date on market: 9/20/2023
- Listing terms: Cash,Conventional,FHA,State Housing Authority,VA Loan
Price history
| Date | Event | Price |
|---|---|---|
| 12/29/2023 | Sold | $274,000$238/sqft |
Source:  CTMLS #23021688 Report a problem CTMLS #23021688 Report a problem | ||
| 11/29/2023 | Contingent | $274,000$238/sqft |
Source: CTMLS #23021688 Report a problem | ||
| 11/16/2023 | Price change | $274,000-1.8%$238/sqft |
Source: CTMLS #23021688 Report a problem | ||
| 10/18/2023 | Price change | $279,000-3.5%$243/sqft |
Source: CTMLS #23021688 Report a problem | ||
| 9/29/2023 | Price change | $289,000-3.5%$252/sqft |
Source: CTMLS #23021688 Report a problem | ||
| 9/20/2023 | Listed for sale | $299,500+99.7%$261/sqft |
Source: CTMLS #23021688 Report a problem | ||
| 6/15/2023 | Sold | $150,000$131/sqft |
Source: CTMLS #23010095 Report a problem | ||
| 5/24/2023 | Contingent | $150,000$131/sqft |
Source: CTMLS #23010095 Report a problem | ||
| 5/24/2023 | Listed for sale | $150,000+42.9%$131/sqft |
Source: CTMLS #23010095 Report a problem | ||
| 5/11/2023 | Sold | $105,000-37.9%$91/sqft |
Source: Public Record Report a problem | ||
| 5/6/2023 | Listed for sale | $169,000$147/sqft |
Source: CTMLS #23010095 Report a problem | ||
Public tax history
| Year | Property taxes | Tax assessment |
|---|---|---|
| 2025 | $3,802 -2.8% | $16,440 |
| 2024 | $3,909 +228.1% | $16,440 +267% |
| 2023 | $1,192 +7.6% | $4,480 |
| 2022 | $1,107 +1.4% | $4,480 |
| 2021 | $1,092 +1.9% | $4,480 |
| 2020 | $1,072 | $4,480 +646.7% |
| 2019 | $1,072 | $600 -76.9% |
| 2017 | $1,072 +396% | $2,600 |
| 2016 | $216 +1.6% | $2,600 |
| 2015 | $213 +18% | $2,600 |
| 2014 | $180 | -- |
| 2011 | $180 +6.4% | -- |
| 2010 | $170 -12.8% | $2,780 |
| 2009 | $195 +27.6% | $2,780 |
| 2008 | $153 +9.7% | $2,780 |
| 2006 | $139 -0.8% | $2,780 |
| 2005 | $140 +50.8% | $2,780 +35.6% |
| 2004 | $93 +0.1% | $2,050 |
| 2003 | $93 +0.2% | $2,050 |
| 2002 | $93 +4.2% | $2,050 +12.6% |
| 2000 | $89 | $1,820 |
Find assessor info on the county website
Neighborhood: 29456
Nearby homes
- $259,5004 bd1 ba1.3k sqft4482 Kindlewood Dr, Ladson, SC 29456Off Market

- $215,0003 bd2 ba1k sqft4474 Kindlewood Dr, Ladson, SC 29456Sold
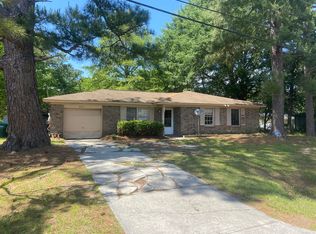
- $256,4003 bd1 ba1.5k sqft4477 Jenwood St, Ladson, SC 29456Off Market
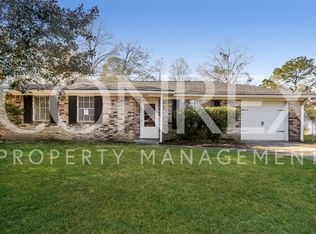
- $199,5004 bd-- ba1.2k sqft4473 Jenwood St, Ladson, SC 29456Off Market

- $213,3004 bd1 ba1.5k sqft4481 Jenwood St, Ladson, SC 29456Off Market
- $218,8003 bd1 ba1.3k sqft4486 Kindlewood Dr, Ladson, SC 29456Off Market
- $271,5003 bd2 ba1k sqft4475 Kindlewood Dr, Ladson, SC 29456Off Market
- $250,8003 bd2 ba1k sqft4471 Kindlewood Dr, Ladson, SC 29456Off Market
Nearby schools
GreatSchools rating
- 4/10Ladson Elementary SchoolGrades: PK-5Distance: 1.9 mi
- 3/10Deer Park MiddleGrades: 6-8Distance: 5.5 mi
- 1/10R. B. Stall High SchoolGrades: 9-12Distance: 6.4 mi
Schools provided by the listing agent
- Elementary: Ladson
- Middle: Deer Park
- High: Stall
Source: CTMLS. This data may not be complete. We recommend contacting the local school district to confirm school assignments for this home.
Get a cash offer in 3 minutes
Find out how much your home could sell for in as little as 3 minutes with a no-obligation cash offer.
Estimated market value
$290,000
Get a cash offer in 3 minutes
Find out how much your home could sell for in as little as 3 minutes with a no-obligation cash offer.
Estimated market value
$290,000
- South Carolina
- Charleston County
- Ladson
- 29456
- 4478 Kindlewood Dr
Nearby cities
Nearby zip codes
Other Ladson Topics
