Skip main navigation
Sold for $271,000
  • $271,000

    4478 Lake Blvd, Clearwater, FL 33762

    2beds
    1,361sqft
    Single Family Residence
    Built in 1973
    6,909 Square Feet Lot
    $270,800 Zestimate®
    $199/sqft
    $2,033 Estimated rent

    Home value

    $270,800

    $249,000 - $292,000

    $2,033/mo

    Zestimate® history
    Loading
    Loading...

    Owner options

    List your home for rent

    $2,033/mo

    Rent Zestimate®

    Find your next renter with Zillow Rental Manager. Plus, with online applications, you can quickly screen prospective tenants – for free.

    Learn more

    $2,033/mo

    Rent Zestimate®

    Refinance and save

    $2,175/mo

    Est. payment

    Refinancing to a lower rate could help reduce your monthly payments and save thousands over the life of the loan.

    See today's rates

    $2,175/mo

    Est. payment

    Explore your selling options

    Work with a Zillow partner agent

    Leverage their expertise and Zillow's premium Showcase listings to get your home seen by more buyers.

    Get started

    List with your own agent

    Get your home in front of millions of buyers by listing it on Zillow.

    Learn how to do it

    Sell it yourself

    Take full control of how buyers see your home on Zillow by listing For Sale by Owner (FSBO).

    List your home

    What's special

    Updated windowsUpdated ceiling fansCustom stone backsplashSpacious backyardIrrigation systemDown spoutingSpacious florida room
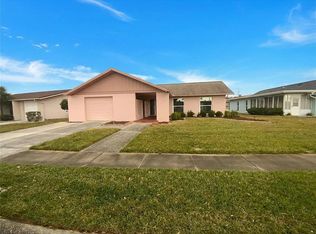
    Attention Golfers, Beach Lovers & wanna be Retirees...a spectacular 2BR/2BA/1CG home is calling your name. This welcoming home offers tropical/neutral decor, numerous updates & an AWESOME location in the "Heart of Tampa Bay." The home exemplifies pride of home ownership inside & out. The stunning curb appeal begins w/tropical landscaping framed by a decorative paver entry/walkway (2019) that surrounds the home leading friends & family into the screened front patio (great area to enjoy tropical breezes). The ramped front entry then opens into a calm, coastal seafoam living area. The open floorplan offers a living/dining room, large galley kitchen, spacious Florida room, primary bedroom w/ensuite bath, guest bedroom & main bath. Numerous updates are visible throughout the home. Entire living/kitchen area has stylish vinyl flooring, updated ceiling fans & a fresh splash of tropical colors. Living/dining room has plantation shutters. The "Wall of Windows" Florida room explodes w/natural light showcasing its semi-private backyard. The updated kitchen features beautiful granite counter tops, white cabinetry w/brushed nickel accents, black & stainless appliances (LG range/microwave, Whirlpool side x side refrigerator, 2025 Bosch dishwasher), a pass thru window to Florida room, sleek tray ceiling, recessed lighting & custom stone backsplash. Both bedrooms feature ceiling fans, faux 2" wood blinds & new closet doors (2025). Guest bedroom has a hardwood floor while the primary features new luxury vinyl flooring (2025). Updated baths have new vanities, granite countertops, brush nickel accent lights/hardware/faucets & low flow toilets. Private ensuite bath has a gorgeous tiled walk-in shower w/bench & unique single sink vanity while the guest bath offers a custom dual sink vanity (one w/HC accessibility) & jetted tub w/stunning tiled tub surround. Garage (painted 3/15/26), adjacent to kitchen, features a laundry area (washer/dryer/utility tub), water softener, AO Smith water heater (2016) & side entry door. Exterior updates include open back patio, updated windows, neutral painted exterior (2025), 2 car driveway, Trane HVAC system (2020), shingle roof (2008), down spouting, keyless garage door entry, irrigation system & spacious backyard. This well-maintained, pet friendly 55+ section of The Lakes I community provides many amenities: pool, shuffleboard courts, Clubhouse with library/game room/meeting room/kitchen & pool table. 2026 monthly HOA fees of $305 include water/sewer/trash, lawn care & common area maintenance. Additional $27/month to Spectrum for cable/internet. Pets any size are welcome. Just minutes from Mayor's Park @ Freedom Lake w/paved walking paths around 2 lakes, sailboat racing, an outdoor workout area, playground, picnic pavilions, a dog park, & Korean/Vietnam War Memorials. Come join this awesome 55+ community centrally located between Clearwater/St. Petersburg/Tampa offering endless activities: shopping, amazing Gulf beaches, sports venues, fitness centers, museums, parks, golf courses, dining, water activities, theaters, concerts & more shopping. Additional conveniences include easy access to nearby churches, grocery stores, pharmacies, restaurants, banking, Malls, two local airports, bus transportation, interstate highways & Port of Tampa cruise ships. Tampa Bay, the Gateway to Paradise, is a "FUN"shine state of mind! Don't miss this one-of-a-kind opportunity to LIVE the Florida Lifestyle - schedule a showing today!

    Zillow last checked:

    Listing updated:

    Listed by:

    Chris McDonald 727-631-1150,

    MAINLANDS REAL ESTATE INC 727-576-0101

    Bought with:

    Andrea Grutman, 3288229

    PYRAMID REALTY INC.

    Source: Stellar MLS,MLS#: TB8439416MLS LogoOriginating MLS: Suncoast Tampa

    Facts & features

    Interior

    Bedrooms & bathrooms
    • Bedrooms: 2
    • Bathrooms: 2
    • Full bathrooms: 2
    Rooms
    • Room types: Attic, Florida Room
    Primary bedroom
    • Features: Ceiling Fan(s), En Suite Bathroom, Built-in Closet
    • Level: First
    • Area: 159.5 Square Feet
    • Dimensions: 11x14.5
    Bedroom 2
    • Features: Ceiling Fan(s), Built-in Closet
    • Level: First
    • Area: 128.7 Square Feet
    • Dimensions: 11x11.7
    Dining room
    • Level: First
    • Area: 99 Square Feet
    • Dimensions: 9x11
    Florida room
    • Features: Ceiling Fan(s)
    • Level: First
    • Area: 280 Square Feet
    • Dimensions: 14x20
    Kitchen
    • Features: Ceiling Fan(s), Granite Counters, Stone Counters
    • Level: First
    • Area: 104 Square Feet
    • Dimensions: 8x13
    Living room
    • Features: Ceiling Fan(s), Coat Closet
    • Level: First
    • Area: 192 Square Feet
    • Dimensions: 12x16
    Heating
    • Central, Electric
    Cooling
    • Central Air
    Appliances
    • Included: Dishwasher, Disposal, Dryer, Electric Water Heater, Microwave, Range, Refrigerator, Washer, Water Softener
    • Laundry: In Garage
    Features
    • Ceiling Fan(s), Living Room/Dining Room Combo, Open Floorplan, Stone Counters, Thermostat, Tray Ceiling(s)
    • Flooring: Luxury Vinyl, Vinyl
    • Windows: Blinds
    • Has fireplace: No
    Interior area
    • Total structure area: 1,779
    • Total interior livable area: 1,361 sqft

    Property

    Parking
    • Total spaces: 1
    • Parking features: Driveway, Garage Door Opener, Off Street, On Street, Parking Pad
    • Attached garage spaces: 1
    • Has uncovered spaces: Yes
    • Details: Garage Dimensions: 13x23
    Features
    • Levels: One
    • Stories: 1
    • Patio & porch: Covered, Enclosed, Front Porch, Patio, Screened
    • Exterior features: Irrigation System, Rain Gutters, Sidewalk
    • Pool features: Gunite, Heated, In Ground, Lighting, Outside Bath Access, Solar Heat, Tile
    Lot
    • Size: 6,909 Square Feet
    • Dimensions: 64 x 110
    • Features: City Lot, Irregular Lot, Level, Near Public Transit, Sidewalk
    • Residential vegetation: Trees/Landscaped
    Details
    • Parcel number: 153016487710000370
    • Lease amount: $0
    • Zoning: SFR
    • Special conditions: None

    Construction

    Type & style
    • Home type: SingleFamily
    • Architectural style: Ranch
    • Property subtype: Single Family Residence
    Materials
    • Block, Stucco
    • Foundation: Slab
    • Roof: Shingle
    Condition
    • Completed
    • New construction: No
    • Year built: 1973

    Utilities & green energy

    • Sewer: Public Sewer
    • Water: Public
    • Utilities for property: BB/HS Internet Available, Cable Connected, Electricity Connected, Public, Sewer Connected, Sprinkler Recycled, Street Lights, Underground Utilities, Water Connected
    Green energy
    • Energy efficient items: Thermostat
    • Water conservation: Irrigation-Reclaimed Water

    Community & HOA

    Community
    • Features: Association Recreation - Owned, Buyer Approval Required, Clubhouse, Deed Restrictions, Golf Carts OK, Irrigation-Reclaimed Water, Pool, Sidewalks
    • Pet fee: $0 monthly
    • Senior community: Yes
    • Subdivision: LAKES UNIT I THE
    HOA
    • Has HOA: Yes
    • Amenities included: Cable TV, Clubhouse, Fence Restrictions, Pool, Shuffleboard Court
    • Services included: Community Pool, Reserve Fund, Maintenance Grounds, Manager, Pool Maintenance, Recreational Facilities, Sewer, Trash, Water
    • HOA fee: $305 monthly
    • HOA name: Leading Edge Cam / Ben Commons
    • HOA phone: 727-403-0307
    • Second HOA name: The Lakes Master Associaton, Inc.
    Location
    • Region: Clearwater

    Financial & listing details

    • Price per square foot: $199/sqft
    • Tax assessed value: $305,080
    • Annual tax amount: $3,293
    • Date on market: 10/20/2025
    • Cumulative days on market: 178 days
    • Listing terms: Cash,Conventional,FHA,VA Loan
    • Ownership: Fee Simple
    • Total actual rent: 0
    • Electric utility on property: Yes
    • Road surface type: Paved, Asphalt

    Price history

    DateEventPrice
    5/29/2026Sold$271,000-1.8%$199/sqft
    Source: Stellar MLS #TB8439416 Report a problem
    4/17/2026Pending sale$276,000$203/sqft
    Source: Stellar MLS #TB8439416 Report a problem
    3/15/2026Price change$276,000-1.8%$203/sqft
    Source: Stellar MLS #TB8439416 Report a problem
    2/23/2026Price change$281,000-1.7%$206/sqft
    Source: Stellar MLS #TB8439416 Report a problem
    1/23/2026Price change$286,000-1.7%$210/sqft
    Source: Stellar MLS #TB8439416 Report a problem
    1/13/2026Price change$291,000-1.4%$214/sqft
    Source: Stellar MLS #TB8439416 Report a problem
    12/26/2025Price change$295,000-3.9%$217/sqft
    Source: Stellar MLS #TB8439416 Report a problem
    12/11/2025Price change$307,000-2.5%$226/sqft
    Source: Stellar MLS #TB8439416 Report a problem
    11/26/2025Price change$315,000-6%$231/sqft
    Source: Stellar MLS #TB8439416 Report a problem
    11/13/2025Price change$335,000-4%$246/sqft
    Source: Stellar MLS #TB8439416 Report a problem
    11/6/2025Price change$349,000-2.9%$256/sqft
    Source: Stellar MLS #TB8439416 Report a problem
    10/20/2025Listed for sale$359,500+74.9%$264/sqft
    Source: Stellar MLS #TB8439416 Report a problem
    8/19/2020Sold$205,500-1%$151/sqft
    Source: Stellar MLS #U8086841 Report a problem
    7/13/2020Pending sale$207,500$152/sqft
    Source: SSI REALTY OF TAMPA BAY, LLC #U8086841 Report a problem
    7/1/2020Listed for sale$207,500+42.1%$152/sqft
    Source: SSI REALTY OF TAMPA BAY, LLC #U8086841 Report a problem
    4/6/2017Sold$146,000+172.9%$107/sqft
    Source: Public Record Report a problem
    12/23/1996Sold$53,500$39/sqft
    Source: Public Record Report a problem

    Public tax history

    YearProperty taxesTax assessment
    2024$3,116 +2%$203,815 +3%
    2023$3,056 +3.1%$197,879 +3%
    2022$2,964 +0.9%$192,116 +3%
    2021$2,938 +9.8%$186,520 +40.2%
    2020$2,676 +4%$132,994 +4.9%
    2019$2,572 $126,773 +3.1%
    2018$2,572 +2.3%$123,000 +85.5%
    2017$2,515 +295.6%$66,324 +2.1%
    2016$636 -2.6%$64,960 +0.7%
    2015$653 +0.1%$64,508 +0.8%
    2014$652 -0.2%$63,996 +1.5%
    2013$653 +0.9%$63,050 +1.7%
    2012$647 $61,996 -11.1%
    2011-- $69,706 -2.3%
    2010-- $71,322 +2.7%
    2009-- $69,447 +0.1%
    2008$661 $69,378 +3%
    2007-- $67,357 -32.2%
    2005-- $99,300 +12.2%
    2004$664 +2.9%$88,500 +26.1%
    2003$645 +6.2%$70,200 +10.6%
    2002$608 $63,500 +15.2%
    2001$608 +6.4%$55,100 +8%
    2000$571 $51,000
    Find assessor info on the county website

    Neighborhood: 33762

    Nearby schools

    GreatSchools rating
    Schools provided by the listing agent
    • Elementary: Pinellas Central Elem-PN
    • Middle: Fitzgerald Middle-PN
    • High: Pinellas Park High-PN

    Source: Stellar MLS. This data may not be complete. We recommend contacting the local school district to confirm school assignments for this home.

    Get a cash offer in 3 minutes
    Find out how much your home could sell for in as little as 3 minutes with a no-obligation cash offer.
    Estimated market value
    $270,800
    Get a cash offer in 3 minutes
    Find out how much your home could sell for in as little as 3 minutes with a no-obligation cash offer.
    Estimated market value
    $270,800