This spacious, perfectly maintained, 2 story WATERFRONT home has everything you need to live on the lake! Close everything Sherrill's Ford has to offer! It has been used as a vacation rental and can be used as such, or make it your forever home! Private boat slip offers easy access from the quiet cove to the main water. The cove is perfect for swimming, kayaks, paddle boards. This 4 bedroom home, boasts a bright open floorplan for great family interaction or entertaining. The laundry closet is located in a spare bedroom which could easily be used for office space. Downstairs you will find generous living space with separate kitchenette and bathroom that can be used as a game/entertainment room, or just another great space for movie night! The two story back deck gives great views of the lake, with a hot tub on the lower level for privacy. Spacious oversized two car garage offers a great work space area. New HVAC installed April 2025. Motivated seller.
Closed
$900,000
4478 Lake Dr, Sherrills Ford, NC 28673
4beds
2,057sqft
Single Family Residence
Built in 2006
0.68 Acres Lot
$897,000 Zestimate®
$438/sqft
$2,065 Estimated rent
Home value
$897,000
$816,000 - $987,000
$2,065/mo
Zestimate® history
Owner options
List your home for rent
$2,065/mo
Rent Zestimate®
Find your next renter with Zillow Rental Manager. Plus, with online applications, you can quickly screen prospective tenants – for free.
$2,065/mo
Rent Zestimate®
Refinance and save
$5,308/mo
Est. payment
Refinancing to a lower rate could help reduce your monthly payments and save thousands over the life of the loan.
$5,308/mo
Est. payment
Explore your selling options
Work with a Zillow partner agent
Leverage their expertise and Zillow's premium Showcase listings to get your home seen by more buyers.
Get startedList with your own agent
Get your home in front of millions of buyers by listing it on Zillow.
Learn how to do itSell it yourself
Take full control of how buyers see your home on Zillow by listing For Sale by Owner (FSBO).
List your homeWhat's special
Waterfront homeHot tubTwo story back deckOversized two car garagePrivate boat slipSeparate kitchenetteLaundry closet
Zillow last checked:
Listing updated:
Listed by:
Sharon Dunaway sharon@dunawayrealestate.com,
NorthGroup Real Estate LLC,
Bryan Dunaway,
NorthGroup Real Estate LLC
Bought with:
Shelley Arthur
Stephen Cooley Real Estate
Source: Canopy MLS as distributed by MLS GRID,MLS#: 4276198
Facts & features
Interior
Bedrooms & bathrooms
- Bedrooms: 4
- Bathrooms: 3
- Full bathrooms: 3
- Main level bedrooms: 4
Primary bedroom
- Features: Walk-In Closet(s)
- Level: Main
Bedroom s
- Level: Main
Bedroom s
- Features: See Remarks
- Level: Main
Bedroom s
- Level: Main
Bathroom full
- Level: Main
Bathroom full
- Level: Main
Bathroom full
- Level: Lower
Other
- Level: Lower
Breakfast
- Level: Main
Dining area
- Level: Main
Flex space
- Level: Lower
Kitchen
- Features: Kitchen Island
- Level: Main
Laundry
- Level: Main
Living room
- Features: Open Floorplan, Vaulted Ceiling(s)
- Level: Main
Heating
- Central
Cooling
- Ceiling Fan(s), Heat Pump
Appliances
- Included: Dishwasher, Electric Range, Exhaust Hood, Microwave, Plumbed For Ice Maker, Refrigerator with Ice Maker, Self Cleaning Oven, Washer/Dryer
- Laundry: Laundry Closet, Main Level
Features
- Hot Tub, Kitchen Island, Open Floorplan
- Flooring: Carpet, Hardwood
- Doors: Sliding Doors, Storm Door(s)
- Windows: Insulated Windows
- Basement: Partial,Walk-Out Access,Walk-Up Access
Interior area
- Total structure area: 2,057
- Total interior livable area: 2,057 sqft
- Finished area above ground: 1,623
- Finished area below ground: 0
Property
Parking
- Total spaces: 2
- Parking features: Detached Garage, Garage on Main Level
- Garage spaces: 2
Features
- Levels: Multi/Split
- Patio & porch: Covered, Deck, Front Porch, Rear Porch, Screened
- Exterior features: Fire Pit
- Has spa: Yes
- Spa features: Heated, Interior Hot Tub
- Has view: Yes
- View description: Water
- Has water view: Yes
- Water view: Water
- Waterfront features: Boat Slip (Deed), Dock, Retaining Wall, Waterfront
- Body of water: Lake Norman
Lot
- Size: 0.68 Acres
- Features: Sloped
Details
- Additional structures: Workshop, Other
- Parcel number: 4606028807020000
- Zoning: R-30
- Special conditions: Standard
Construction
Type & style
- Home type: SingleFamily
- Property subtype: Single Family Residence
Materials
- Vinyl
- Foundation: Crawl Space
Condition
- New construction: No
- Year built: 2006
Utilities & green energy
- Sewer: Septic Installed
- Water: Well
- Utilities for property: Cable Connected, Electricity Connected, Wired Internet Available
Community & HOA
Community
- Features: Lake Access
- Subdivision: None
Location
- Region: Sherrills Ford
Financial & listing details
- Price per square foot: $438/sqft
- Tax assessed value: $770,300
- Annual tax amount: $3,832
- Date on market: 7/3/2025
- Cumulative days on market: 259 days
- Listing terms: Cash,Conventional
- Electric utility on property: Yes
- Road surface type: Concrete, Paved
Price history
| Date | Event | Price |
|---|---|---|
| 4/7/2026 | Sold | $900,000-5.2%$438/sqft |
Source:  Canopy MLS as distributed by MLS GRID #4276198 Report a problem Canopy MLS as distributed by MLS GRID #4276198 Report a problem | ||
| 3/24/2026 | Pending sale | $949,000$461/sqft |
Source: Canopy MLS as distributed by MLS GRID #4276198 Report a problem | ||
| 1/27/2026 | Price change | $949,000-4.1%$461/sqft |
Source: Canopy MLS as distributed by MLS GRID #4276198 Report a problem | ||
| 10/15/2025 | Price change | $989,950-0.5%$481/sqft |
Source: Canopy MLS as distributed by MLS GRID #4276198 Report a problem | ||
| 9/19/2025 | Price change | $995,000-2.9%$484/sqft |
Source: Canopy MLS as distributed by MLS GRID #4276198 Report a problem | ||
| 8/21/2025 | Price change | $1,025,000-6.4%$498/sqft |
Source: Canopy MLS as distributed by MLS GRID #4276198 Report a problem | ||
| 7/3/2025 | Listed for sale | $1,095,000+266.2%$532/sqft |
Source: Canopy MLS as distributed by MLS GRID #4276198 Report a problem | ||
| 5/24/2012 | Sold | $299,000$145/sqft |
Source: Canopy MLS as distributed by MLS GRID #993868 Report a problem | ||
| 2/8/2012 | Price change | $299,000-6.3%$145/sqft |
Source: Allen Tate Company #993868 Report a problem | ||
| 10/25/2011 | Price change | $319,000-5.9%$155/sqft |
Source: Allen Tate Company #993868 Report a problem | ||
| 6/5/2011 | Price change | $339,000-3.1%$165/sqft |
Source: Allen Tate Company #993868 Report a problem | ||
| 1/16/2011 | Listed for sale | $350,000-2.5%$170/sqft |
Source: Allen Tate Company #993868 Report a problem | ||
| 11/18/2010 | Listing removed | $359,000-5.3%$175/sqft |
Source: Allen Tate Company #884080 Report a problem | ||
| 7/3/2010 | Price change | $379,000-2.6%$184/sqft |
Source: Allen Tate Company #884080 Report a problem | ||
| 4/3/2010 | Price change | $389,000-2.8%$189/sqft |
Source: Allen Tate Company #884080 Report a problem | ||
| 9/6/2009 | Listed for sale | $400,000-12.1%$194/sqft |
Source: Allen Tate Company #884080 Report a problem | ||
| 6/2/2009 | Listing removed | $455,000$221/sqft |
Source: Coldwell Banker** #795379 Report a problem | ||
| 12/23/2008 | Price change | $455,000-5.9%$221/sqft |
Source: Century 21 #795379 Report a problem | ||
| 8/10/2008 | Listed for sale | $483,620$235/sqft |
Source: Century 21 #795379 Report a problem | ||
Public tax history
| Year | Property taxes | Tax assessment |
|---|---|---|
| 2025 | $3,832 +1% | $770,300 |
| 2024 | $3,794 +2.1% | $770,300 |
| 2023 | $3,717 +25.5% | $770,300 +83.4% |
| 2022 | $2,962 | $420,100 |
| 2021 | $2,962 | $420,100 |
| 2020 | $2,962 | $420,100 |
| 2019 | $2,962 +20.4% | $420,100 +17% |
| 2018 | $2,459 | $359,000 |
| 2017 | $2,459 +15.9% | -- |
| 2016 | $2,122 | -- |
| 2015 | $2,122 | $358,960 +3.4% |
| 2014 | $2,122 | $347,300 |
| 2013 | $2,122 | -- |
| 2012 | $2,122 | -- |
| 2011 | $2,122 +5.3% | -- |
| 2010 | $2,015 +3.9% | -- |
| 2009 | $1,939 +3.4% | -- |
| 2008 | $1,875 | -- |
| 2007 | $1,875 | -- |
Find assessor info on the county website
Neighborhood: 28673
Nearby homes
- $995,0003 bd3 ba2.6k sqft4474 Lake Dr, Sherrills Ford, NC 28673Sold
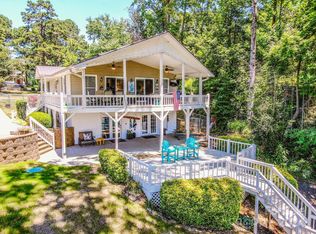
- $985,0003 bd3 ba2.5k sqft4496 Lake Dr, Sherrills Ford, NC 28673Sold

- $700,0003 bd2 ba1.6k sqft4520 Lake Dr, Sherrills Ford, NC 28673For Sale
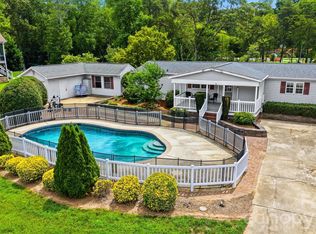
- $23,2000.47 Acres4491 Lake Dr, Sherrills Ford, NC 28673Off Market
- $233,7003 bd2 ba1.3k sqft4476 Enoch Dr, Sherrills Ford, NC 28673Off Market
- $225,5003 bd2 ba1.2k sqft4496 Enoch Dr, Sherrills Ford, NC 28673Off Market
- $361,0003 bd2 ba1.6k sqft4479 Lake Dr, Sherrills Ford, NC 28673Off Market
- $380,1003 bd3 ba2.1k sqft4460 Enoch Dr, Sherrills Ford, NC 28673Off Market
Nearby schools
GreatSchools rating
- 7/10Sherrills Ford ElementaryGrades: K-6Distance: 3.5 mi
- 4/10Mill Creek MiddleGrades: 7-8Distance: 7.8 mi
- 8/10Bandys HighGrades: PK,9-12Distance: 7.1 mi
Schools provided by the listing agent
- Elementary: Sherrills Ford
- Middle: Mill Creek
- High: Bandys
Source: Canopy MLS as distributed by MLS GRID. This data may not be complete. We recommend contacting the local school district to confirm school assignments for this home.
Get a cash offer in 3 minutes
Find out how much your home could sell for in as little as 3 minutes with a no-obligation cash offer.
Estimated market value
$897,000
Get a cash offer in 3 minutes
Find out how much your home could sell for in as little as 3 minutes with a no-obligation cash offer.
Estimated market value
$897,000
- North Carolina
- Catawba County
- Sherrills Ford
- 28673
- 4478 Lake Dr
Nearby cities
Nearby zip codes
Other Sherrills Ford Topics
