Discover elevated living in this beautifully crafted new construction home in the heart of Dunwoody. Thoughtfully designed with six bedrooms, five full baths, a three-car garage, and a large finished basement, this residence offers luxurious comfort with room to add a pool for the ultimate backyard retreat. A rare primary bedroom on the main floor provides exceptional convenience and flexibility, Featuring it's on private laundry. Designed for seamless indoor-outdoor living, expansive sliding doors open the entire rear of the home to a covered deck complete with a wood burning fireplace and built-in heaters—creating the perfect setting for year-round entertaining. Inside, designer lighting by Circa and Visual Comfort Lighting complements light wide-plank hardwood floors and oversized windows that fill the home with natural light. The chef’s kitchen is a true showpiece, boasting custom cabinetry, stunning quartz countertops, an oversized island, a stainless steel Thermador refrigerator, beverage center, and a gas range with a custom hood. A spacious walk-in pantry and sunny breakfast area flow seamlessly into both the fireside living room and the covered back deck. Upstairs features three ensuite bedrooms, a large bonus room, and a loft space. A conveniently located upstairs laundry room enhances everyday ease. The fully finished terrace level offers exceptional versatility with room for a media area, home gym, guest bedroom, full bath, bar with beverage refrigerator, and abundant storage. Outdoors, a covered patio overlooks the large backyard—ideal for entertaining, play, or future poolside relaxation. Located just minutes from top-rated schools, on a cul de sac street, premier shopping, and dining, this exceptional home presents a rare opportunity in one of Dunwoody’s most desirable communities.
Pending
$2,300,000
4478 Orleans Ct, Atlanta, GA 30338
6beds
5,800sqft
Single Family Residence, Residential
Built in 2026
0.46 Acres Lot
$2,243,000 Zestimate®
$397/sqft
$-- HOA
What's special
Three-car garageLight wide-plank hardwood floorsOversized islandSunny breakfast areaBeverage centerStunning quartz countertopsLarge finished basement
- 180 days
- 56
- 0
Zillow last checked:
Listing updated:
Listed by:
M RYAN PASLEY,
Rock River Realty, LLC. 909-810-7760,
Laura Pasley,
Rock River Realty, LLC.
Source: FMLS GA,MLS#: 7742345
Facts & features
Interior
Bedrooms & bathrooms
- Bedrooms: 6
- Bathrooms: 6
- Full bathrooms: 5
- 1/2 bathrooms: 1
- Main level bathrooms: 1
- Main level bedrooms: 1
Rooms
- Room types: Basement, Bonus Room
Primary bedroom
- Features: Master on Main
- Level: Master on Main
Bedroom
- Features: Master on Main
Primary bathroom
- Features: Separate Tub/Shower
Dining room
- Features: Butlers Pantry
Kitchen
- Features: Breakfast Bar, Breakfast Room
Heating
- Central
Cooling
- Ceiling Fan(s), Central Air
Appliances
- Included: Dishwasher, Disposal, Double Oven, Gas Cooktop, Gas Range
- Laundry: Main Level, Upper Level
Features
- Beamed Ceilings
- Flooring: Carpet, Ceramic Tile, Hardwood, Laminate
- Windows: Double Pane Windows
- Basement: Daylight,Finished,Finished Bath,Full
- Number of fireplaces: 2
- Fireplace features: Family Room, Outside
- Common walls with other units/homes: No Common Walls
Interior area
- Total structure area: 5,800
- Total interior livable area: 5,800 sqft
Property
Parking
- Parking features: Attached
- Has attached garage: Yes
Accessibility
- Accessibility features: None
Features
- Levels: Three Or More
- Patio & porch: Covered
- Exterior features: Private Yard
- Pool features: None
- Spa features: None
- Fencing: Back Yard
- Has view: Yes
- View description: Neighborhood
- Waterfront features: None
- Body of water: None
Lot
- Size: 0.46 Acres
- Dimensions: 198 x 98
- Features: Back Yard, Cul-De-Sac
Details
- Additional structures: None
- Parcel number: 18 345 02 021
- Other equipment: Home Theater
- Horse amenities: None
Construction
Type & style
- Home type: SingleFamily
- Architectural style: Traditional
- Property subtype: Single Family Residence, Residential
Materials
- Blown-In Insulation
- Foundation: Block
- Roof: Composition
Condition
- Under Construction
- New construction: Yes
- Year built: 2026
Utilities & green energy
- Electric: 110 Volts, 220 Volts
- Sewer: Public Sewer
- Water: Public
- Utilities for property: Electricity Available, Natural Gas Available, Water Available
Green energy
- Energy efficient items: None
- Energy generation: None
Community & HOA
Community
- Features: None
- Security: Carbon Monoxide Detector(s), Fire Alarm
- Subdivision: Northsprings
HOA
- Has HOA: No
Location
- Region: Atlanta
Financial & listing details
- Price per square foot: $397/sqft
- Tax assessed value: $498,400
- Annual tax amount: $5,175
- Date on market: 3/29/2026
- Cumulative days on market: 175 days
- Electric utility on property: Yes
- Road surface type: Asphalt
Estimated market value
$2,243,000
$2.13M - $2.36M
$7,821/mo
Price history
| Date | Event | Price |
|---|---|---|
| 4/14/2026 | Pending sale | $2,300,000$397/sqft |
Source:  FMLS GA #7742345 Report a problem FMLS GA #7742345 Report a problem | ||
| 3/29/2026 | Listed for sale | $2,300,000+346.6%$397/sqft |
Source: FMLS GA #7742345 Report a problem | ||
| 9/24/2025 | Sold | $515,000$89/sqft |
Source: Public Record Report a problem | ||
Public tax history
| Year | Property taxes | Tax assessment |
|---|---|---|
| 2025 | $5,175 +8% | $199,360 +11% |
| 2024 | $4,793 +13.9% | $179,600 +0.6% |
| 2023 | $4,208 -8.5% | $178,560 +4.2% |
| 2022 | $4,599 +10.4% | $171,360 +10.6% |
| 2021 | $4,165 +12.8% | $154,880 +17.9% |
| 2020 | $3,692 +2.9% | $131,320 +1.7% |
| 2019 | $3,587 +2.9% | $129,080 +6.7% |
| 2018 | $3,484 -2.1% | $120,920 +8.6% |
| 2017 | $3,558 +2.1% | $111,360 -0.9% |
| 2016 | $3,486 | $112,320 +6.2% |
| 2014 | $3,486 | $105,800 +19.7% |
| 2013 | -- | $88,400 -15.2% |
| 2012 | -- | $104,280 -10.9% |
| 2011 | -- | $117,040 |
| 2010 | $3,589 | $117,040 |
| 2009 | $3,589 +9.9% | $117,040 |
| 2008 | $3,265 +12.8% | $117,040 +10.5% |
| 2007 | $2,895 | $105,920 +5.8% |
| 2006 | $2,895 +3.2% | $100,080 |
| 2005 | $2,805 +14.2% | $100,080 +10.9% |
| 2004 | $2,456 +0.4% | $90,280 |
| 2003 | $2,445 +16.1% | $90,280 |
| 2002 | $2,106 +16.6% | $90,280 |
| 2001 | $1,806 | $90,280 |
Find assessor info on the county website
Monthly payment
Est. payment
Payment breakdown
Explore the cost of this home by adjusting the details. Changes won't be saved.Climate risks
Neighborhood: 30338
Nearby schools
Schools provided by the listing agent
- Elementary: Dunwoody
- Middle: Peachtree
- High: Dunwoody
Source: FMLS GA. This data may not be complete. We recommend contacting the local school district to confirm school assignments for this home.
Similar homes
- $2,550,0005 bd6 ba5.7k sqft4180 Ashwoody Trl, Atlanta, GA 30319Active
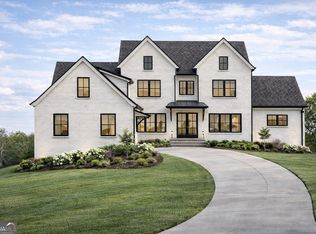
 MLS ID #10767575, Andrea Cueny, Ansley RE|Christie's Int'l RE. GAMLS
 - $2,300,0005 bd5 ba5.7k sqft437 Jon Scott Dr, Alpharetta, GA 30009Active
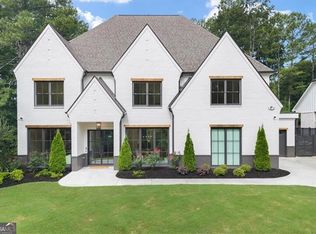 MLS ID #10821652, Rodi Victor, Keller Williams Realty North Atlanta. GAMLS
 - $2,195,0006 bd6 ba6k sqft2347 Clairmont Rd NE, Atlanta, GA 30329For Sale

 MLS ID #7813101, Coleman Whitaker, Presto Real Estate Corp.. FMLS GA
 - $1,500,0006 bd7 ba7k sqft506 Old Harbor Dr, Sandy Springs, GA 30328New Construction
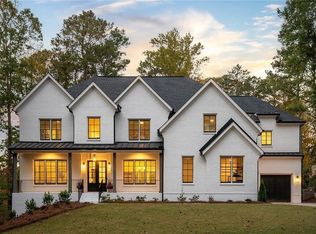 MLS ID #7843983, RON ABELLERA, Piedmont Signature Properties, LLC. FMLS GA
 - $1,800,0006 bd7 ba5.6k sqft2175 Meadowcliff Dr NE, Atlanta, GA 30345ActiveMLS ID #10788972, Max Baerman, RE/MAX Metro Atlanta. GAMLS
- $1,999,0007 bd6 ba6.7k sqft270 Crosstree Ln, Sandy Springs, GA 30328New ConstructionMLS ID #7725151, Mario Ramirez, Janie P. Marshall, Inc.. FMLS GA
- $2,050,0005 bd7 ba4.5k sqft4250 Carmain Dr, Atlanta, GA 30342ActiveMLS ID #10817919, Tanisha Lopez, Coldwell Banker Realty. GAMLS
- $2,350,0005 bd6 ba4.5k sqft480 Karen Dr, Alpharetta, GA 30009New ConstructionMLS ID #7783762, DANIEL R BANGS, Keller Williams Realty Atl Perimeter. FMLS GA
- $1,999,9006 bd6 ba5.8k sqft996 Sycamore Dr, Decatur, GA 30030ActiveMLS ID #10831992, Jennifer Gordon, NorthGroup Real Estate Inc. GAMLS
- $2,995,0005 bd7 ba5.2k sqft5373 Northland Dr, Sandy Springs, GA 30342ActiveMLS ID #10824076, Jennifer Barnes, Keller Williams Realty PeachtreeRoad. GAMLS
- $3,000,0005 bd7 ba6.6k sqft1235 W Garmon Rd NW, Atlanta, GA 30327ActiveMLS ID #10730169, Pam Salls, Atlanta Communities. GAMLS
- $2,395,0004 bd5 ba4.7k sqft11860 Chaffin Rd, Roswell, GA 30075ActiveMLS ID #10772201, Todd Kroupa, BHHS Georgia Properties. GAMLS
- $2,500,0006 bd7 ba6.1k sqft3801 Orchard Rd SE, Smyrna, GA 30080New ConstructionMLS ID #7822023, Diane Sotto, Keller Williams Realty Cityside. FMLS GA
- $2,495,0005 bd6 ba4.8k sqft3524 Granton St, Alpharetta, GA 30004New ConstructionMLS ID #7838539, Julie Allan, Peachtree Town & Country. FMLS GA
- $1,995,0004 bd5 ba6k sqft4240 Paces Ferry Rd SE, Atlanta, GA 30339ActiveMLS ID #10739296, Laura Rains, Atlanta Communities. GAMLS
- $2,125,0005 bd6 ba6.9k sqft5676 Kennedy Rd, Suwanee, GA 30024ActiveMLS ID #10837496, Sara Lee Parker, Keller Williams Realty. GAMLS
- $2,575,0005 bd7 ba5.7k sqft13040 Arnold Mill Rd, Roswell, GA 30075ActiveMLS ID #10819621, Aziz Izmour, Compass. GAMLS
- $2,725,0005 bd6 ba5.8k sqft3770 Clubland Trl, Marietta, GA 30068New ConstructionMLS ID #7793379, PAMELA ELLEDGE, Atlanta Fine Homes Sotheby's International. FMLS GA
- $1,695,0006 bd5 ba5k sqft13390 Bishops Ct, Roswell, GA 30075ActiveMLS ID #10849175, Reid Casey II, The Rezerve. GAMLS
- $1,850,0005 bd5 ba4k sqft3646 Spalding Ter, Peachtree Corners, GA 30092Active Under ContractMLS ID #10754261, Scott Johnson, Ansley RE | Christie's Int'l RE. GAMLS
