Skip main navigation
Off market
  • $386,500

    4478 River St, Willoughby, OH 44094

    4beds
    2,656sqft
    SingleFamily
    Built in 1930
    9,888 Square Feet Lot
    $386,500 Zestimate®
    $146/sqft
    $2,736 Estimated rent

    Home value

    $386,500

    $363,000 - $410,000

    $2,736/mo

    Zestimate® history
    Loading
    Loading...

    Owner options

    List your home for rent

    $2,736/mo

    Rent Zestimate®

    Find your next renter with Zillow Rental Manager. Plus, with online applications, you can quickly screen prospective tenants – for free.

    Learn more

    $2,736/mo

    Rent Zestimate®

    Refinance and save

    $2,608/mo

    Est. payment

    Refinancing to a lower rate could help reduce your monthly payments and save thousands over the life of the loan.

    See today's rates

    $2,608/mo

    Est. payment

    Explore your selling options

    Work with a Zillow partner agent

    Leverage their expertise and Zillow's premium Showcase listings to get your home seen by more buyers.

    Get started

    List with your own agent

    Get your home in front of millions of buyers by listing it on Zillow.

    Learn how to do it

    Sell it yourself

    Take full control of how buyers see your home on Zillow by listing For Sale by Owner (FSBO).

    List your home

    What's special

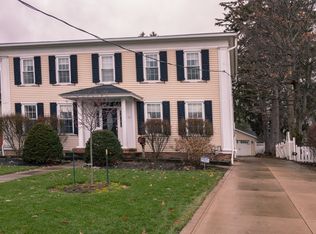
    Come home and be at peace in this newly renovated house located within walking distance to the many restaurants, shops, library and farmer's market of Downtown Willoughby. This 4 bedroom (with potential of 5!), 2.5 bathroom house is move in ready for you! On the main floor you will find the kitchen which was renovated this summer showcasing shaker cabinets, beautiful quartz countertops, and brand-new stainless appliances. From the kitchen, you enter the spacious family dining room then into the front living room. There is a large first floor bonus room with custom built floating shelves and sitting bench, this room is perfect for a playroom, office, or an additional bedroom! A full bathroom is right across the hall featuring a subway tiled shower with dual waterheads and custom built-in floor to ceiling cabinet. In the back, you will fall in love with the large family room with high ceilings and custom-built shelving and cabinetry on both sides of a working wood burning fireplace with heatilator. This room is spacious and perfect for special gatherings. The entire house has original and recently refinished finished hardwood floors keeping the charm and warmth of the home. Upstairs, you will find 4 bedrooms and one full bath with a vaulted ceiling and tiled bath with whirlpool tub and shower. The basement is partially finished with laundry area and a new half bath. Two additional rooms and a large crawl space are also in the basement providing ample room for storage. Outside, you have the privacy of a completely fenced in backyard and a side patio perfect for grilling and entertaining. There is a two-car detached garage with additional walk up attic for storage. The side door has a carport that makes it easy to stay dry and allows quick access to the house. Many updates have been done including tamper resistant electrical outlets in every room of the house as a safety feature for children, Leaf Guard gutters, USA Insulation insulated the exterior walls, new tilt-in double pane windows, exterior water proofing and new front lawn and landscaping. You will love the family friendly neighborhood and you’ll have the best neighbors you could ask for! Call or text Michelle at 724-601-1868 to schedule a showing starting Friday 10/16. Main living 2279 sq ft, finished basement 377 sq ft.

    This property is off market, which means it's not currently listed for sale or rent on Zillow. This may be different from what's available on other websites or public sources.

    Facts & features

    Interior

    Bedrooms & bathrooms
    • Bedrooms: 4
    • Bathrooms: 3
    • Full bathrooms: 2
    • 1/2 bathrooms: 1
    Heating
    • Forced air, Gas
    Cooling
    • Central
    Appliances
    • Included: Dishwasher, Dryer, Garbage disposal, Microwave, Range / Oven, Refrigerator, Washer
    Features
    • Flooring: Tile, Carpet, Hardwood
    • Basement: Partially finished
    • Has fireplace: Yes
    Interior area
    • Total interior livable area: 2,656 sqft

    Property

    Parking
    • Total spaces: 3
    • Parking features: Carport, Garage - Detached
    Features
    • Exterior features: Metal
    • Has view: Yes
    • View description: Park, Water
    • Has water view: Yes
    • Water view: Water
    Lot
    • Size: 9,888 Square Feet
    Details
    • Parcel number: 27A026A000370

    Construction

    Type & style
    • Home type: SingleFamily
    • Architectural style: Colonial
    Materials
    • Roof: Asphalt
    Condition
    • Year built: 1930

    Community & HOA

    Location
    • Region: Willoughby

    Financial & listing details

    • Price per square foot: $146/sqft
    • Tax assessed value: $262,570
    • Annual tax amount: $4,910

    Price history

    DateEventPrice
    3/24/2021Listing removed--
    Source: Owner Report a problem
    11/24/2020Sold$320,000+3.6%$120/sqft
    Source: Public Record Report a problem
    10/18/2020Pending sale$309,000$116/sqft
    Source: Owner Report a problem
    10/13/2020Listed for sale$309,000+67.5%$116/sqft
    Source: Owner Report a problem
    6/8/2012Sold$184,500+2.6%$69/sqft
    Source: MLS Now #3236822 Report a problem
    3/3/2012Price change$179,900-2.7%$68/sqft
    Source: RE/MAX TRADITIONS #3236822 Report a problem
    11/30/2011Price change$184,900-2.6%$70/sqft
    Source: RE/MAX TRADITIONS #3236822 Report a problem
    9/28/2011Price change$189,900-5%$71/sqft
    Source: RE/MAX TRADITIONS #3236822 Report a problem
    8/25/2011Price change$199,900-4.8%$75/sqft
    Source: RE/MAX TRADITIONS #3236822 Report a problem
    6/15/2011Listed for sale$209,900+19.9%$79/sqft
    Source: RE/MAX Traditions #3236822 Report a problem
    8/7/2000Sold$175,000$66/sqft
    Source: MLS Now #1009106 Report a problem

    Public tax history

    YearProperty taxesTax assessment
    2025$4,910 -1.7%$91,900
    2024$4,993 +24.4%$91,900 +45.8%
    2023$4,014 +3.5%$63,050
    2022$3,877 -0.4%$63,050
    2021$3,893 +5.1%$63,050 +18%
    2020$3,703 +7.8%$53,440
    2019$3,436 -9.5%$53,440 -7.9%
    2018$3,798 $58,030
    2017$3,798 +0.2%$58,030
    2016$3,790 +0.4%$58,030
    2015$3,775 +8.7%$58,030 +3.1%
    2014$3,475 -0.1%$56,270
    2013$3,477 -1.7%$56,270
    2012$3,535 +0.2%$56,270 -15.8%
    2011$3,530 +2%$66,830
    2010$3,461 +2.8%$66,830
    2009$3,367 +5%$66,830 -10%
    2008$3,208 +1%$74,253
    2007$3,177 -42.2%$74,253
    2006$5,500 +25.5%$74,253 +23.7%
    2005$4,382 -0.6%$60,050
    2004$4,411 +3.2%$60,050
    2003$4,274 +27.8%$60,050 +24.8%
    2002$3,343 -0.3%$48,118
    2001$3,353 -0.1%$48,118
    2000$3,356 +8.8%$48,118 +10.1%
    1999$3,086 $43,705
    Find assessor info on the county website

    Neighborhood: 44094

    Nearby schools

    GreatSchools rating
    Schools provided by the listing agent
    • District: Willoughby-Eastlake

    Source: The MLS. This data may not be complete. We recommend contacting the local school district to confirm school assignments for this home.

    Get a cash offer in 3 minutes
    Find out how much your home could sell for in as little as 3 minutes with a no-obligation cash offer.
    Estimated market value
    $386,500
    Get a cash offer in 3 minutes
    Find out how much your home could sell for in as little as 3 minutes with a no-obligation cash offer.
    Estimated market value
    $386,500