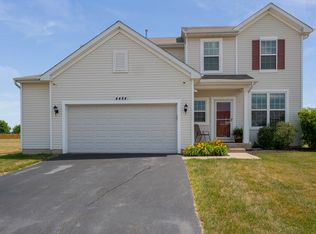
SEEING IS BELIEVING! You simply will not find more space, swank, updates, or charm than in this Bristol Bay gem situated on a PRIMO fully fenced lot backing to acres of designated park district land. You truly have to see it to believe it! Every inch of this 3,000+ sq ft home has been "bedazzled". All the custom accents and built-ins will surprise and amaze you, and in just the right ways! This Inverness model is the largest floor plan in the subdivision and it has a great flow for everyday living and entertaining. The current owners have made tons of thoughtful updates to this home during the time they owned it. The kitchen was updated in 2020 to include custom cabinets with crown molding, a stylish backsplash, farmhouse sink, and stainless steel appliances. The primary bath was updated in 2023. The loft was converted to a more private bonus room in 2020 - think 5th bedroom, second office, gaming room, or whatever you want it to be! Working from home is a joy in the handsome first floor den with built-in bookshelves. The formal living room is a cozy space with its electric fireplace and stunning accent wall. All the bedrooms are generously sized, and all have a large walk-in closet. In fact, the closet/storage space throughout the home is amazing! Still craving more space? Head to the finished the basement, which adds almost 1500 sq ft of living and storage space to this already comfortable home. There's roughed in plumbing in the basement in case you want to add a bath or wet bar. If outdoor entertaining is your thing, it's easy here on the expansive stamped concrete patio and large back yard. The above ground pool provides fun in the sun, but the owners are happy to remove it if more yard space is desired. Beyond the fence you'll enjoy Yorkville Park District soccer fields, a sledding hill, skate park, baseball diamond, and walking path. Or head to the community pool, clubhouse and exercise facility for more adventure. The current owners have overseen many big ticket "sturdy" updates over the years, including a newer furnace and a/c (Feb 2025); newer ejector pump (2024); newer roof, gutters and water heater (2023); and newer garage door (2020). The coveted 3-car tandem garage is the perfect place to store extra vehicles, yard equipment, bikes, or toys. Bristol Bay is conveniently located on the north side of Yorkville right off the Rte 47 corridor. You can be to I-88 or charming downtown Yorkville in less than 10 minutes. Come live the good life. Welcome home!
Closed
Zillow last checked:
Listing updated:
Bought with:
Ron Donavon
Keller Williams Inspire - Geneva
Source: MRED as distributed by MLS GRID,MLS#: 12478174
Price history
| Date | Event | Price |
|---|---|---|
| 11/3/2025 | Sold | $470,000+0.2%$154/sqft |
Source:  MRED as distributed by MLS GRID #12478174 Report a problem MRED as distributed by MLS GRID #12478174 Report a problem | ||
| 10/7/2025 | Contingent | $469,000$154/sqft |
Source: MRED as distributed by MLS GRID #12478174 Report a problem | ||
| 10/2/2025 | Listed for sale | $469,000+106.6%$154/sqft |
Source: MRED as distributed by MLS GRID #12478174 Report a problem | ||
| 9/22/2016 | Sold | $227,000+13.5%$74/sqft |
Source: MRED as distributed by MLS GRID #09186530 Report a problem | ||
| 4/11/2016 | Pending sale | $200,000$65/sqft |
Source: CENTURY 21 Affiliated #09186530 Report a problem | ||
| 4/8/2016 | Listed for sale | $200,000-13%$65/sqft |
Source: CENTURY 21 Affiliated #09186530 Report a problem | ||
| 8/24/2015 | Listing removed | $229,900$75/sqft |
Source: Southwestern Real Estate Inc. #08957371 Report a problem | ||
| 7/22/2015 | Price change | $229,900-2.1%$75/sqft |
Source: Southwestern Real Estate Inc. #08957371 Report a problem | ||
| 6/18/2015 | Listed for sale | $234,900+10%$77/sqft |
Source: Southwestern Real Estate Inc. #08957371 Report a problem | ||
| 9/5/2014 | Sold | $213,500-4.7%$70/sqft |
Source: Public Record Report a problem | ||
| 7/30/2014 | Pending sale | $224,000$73/sqft |
Source: Remax of Naperville #08650418 Report a problem | ||
| 6/29/2014 | Price change | $224,000-6.5%$73/sqft |
Source: Remax of Naperville #08650418 Report a problem | ||
| 6/20/2014 | Listed for sale | $239,500+19.8%$78/sqft |
Source: Remax of Naperville #08650418 Report a problem | ||
| 8/7/2012 | Sold | $200,000$65/sqft |
Source: Public Record Report a problem | ||
Get a cash offer in 3 minutes
Find out how much your home could sell for in as little as 3 minutes with a no-obligation cash offer.
Estimated market value
$480,100
