Skip main navigation
Sold for $370,000
  • Listed by: Coldwell Banker Realty • Miguel Valeriano Martine • Contact: 714-392-3525
    Bought with: RE/MAX FREEDOM
    $370,000

    4478 Stuveling St, Phelan, CA 92371

    2beds
    986sqft
    Single Family Residence
    Built in 1981
    5.32 Acres Lot
    $369,300 Zestimate®
    $375/sqft
    $1,629 Estimated rent

    Home value

    $369,300

    $332,000 - $406,000

    $1,629/mo

    Zestimate® history
    Loading
    Loading...

    Owner options

    List your home for rent

    $1,629/mo

    Rent Zestimate®

    Find your next renter with Zillow Rental Manager. Plus, with online applications, you can quickly screen prospective tenants – for free.

    Learn more

    $1,629/mo

    Rent Zestimate®

    Refinance and save

    $2,353/mo

    Est. payment

    Refinancing to a lower rate could help reduce your monthly payments and save thousands over the life of the loan.

    See today's rates

    $2,353/mo

    Est. payment

    Explore your selling options

    Work with a Zillow partner agent

    Leverage their expertise and Zillow's premium Showcase listings to get your home seen by more buyers.

    Get started

    List with your own agent

    Get your home in front of millions of buyers by listing it on Zillow.

    Learn how to do it

    Sell it yourself

    Take full control of how buyers see your home on Zillow by listing For Sale by Owner (FSBO).

    List your home

    What's special

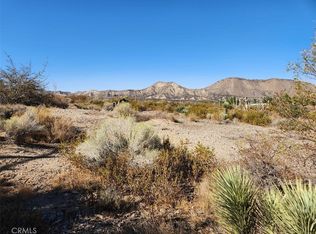
    Discover a single-story ranch-style home, perfectly situated in a secluded desert mountain retreat where unparalleled mountain views meet refined comfort, spread across an expansive 5.32-acre lot offering boundless of opportunities to enhance and add value, notably secured by an exceptional fence surrounding the property for both ease and privacy. Immerse yourself as you are welcomed by an abundant of natural light flooding through expansive windows, mesmerizing mountain views that will leave you in awe, and soaring 16-foot cathedral ceilings that add a sense of grandeur complimented by rich wood beams for both warmth and architectural charm. Step through the unique blend of bamboo and terracotta floors while the open-concept layout, paired with a brand-new ceiling fan, offers a seamless flow of space perfect for entertaining or unwinding in absolute comfort. A luxurious Onyx Island, takes center stage in the kitchen, wrapped around with plenty of storage, wooden cabinetry, exquisite tile backsplash, and a new ceiling fan in both the kitchen and dining area. In the hallway you’ll find a storage closet while each room harmonizes beautifully with the homes cohesive theme featuring wooden floors, baseboards, and a walk-in tiled shower that invites natural light through the strategically placed window along with a new exhaust fan. The primary bedroom boasting a stunning wall-to-wall mirrored closet enhances the sense of space and light with indoor/outdoor access adjacent with an en suite bathroom that’s equipped with a calacatta marble walk in shower and new exhaust fan. Enjoy outdoor activities such as the mountain high ski resort in Wrightwood mountains, Silverwood Lake, Pacific Crest Trail stretching from Silverwood to Wrightwood, horseback riding, and ziplines at Pacific Crest. With just a 1-year-old roof for peace, this corner lot is an outdoor enthusiasts dreams with panoramic mountain views and endless opportunities to add an ADU, accommodating horses, roosters, and chickens, or simply creating your personal haven. Conveniently located within a short commute to Ontario Mills, Victoria Gardens, and Highway 15, this property offers not just a home, but a lifestyle rich with potential for adventure and relaxation. Imagine creating lasting memories in a space that perfectly combines natural beauty and boundless opportunity.

    Zillow last checked:

    Listing updated:

    Listed by:

    Miguel Valeriano Martine DRE #02098128 714-392-3525,

    Coldwell Banker Realty

    Bought with:

    Lupita Gonzalez, DRE #02220942

    RE/MAX FREEDOM

    Bryan Hossack, DRE #01988716

    RE/MAX FREEDOM

    Source: CRMLS,MLS#: PW24209286MLS LogoOriginating MLS: California Regional MLS

    Facts & features

    Interior

    Bedrooms & bathrooms
    • Bedrooms: 2
    • Bathrooms: 2
    • Full bathrooms: 2
    • Main level bathrooms: 2
    • Main level bedrooms: 2
    Rooms
    • Room types: Bedroom, Dining Room
    Bedroom
    • Features: All Bedrooms Down
    Bathroom
    • Features: Bathroom Exhaust Fan, Walk-In Shower
    Kitchen
    • Features: Kitchen Island, Kitchen/Family Room Combo
    Heating
    • Fireplace(s), Wall Furnace
    Cooling
    • None
    Appliances
    • Included: Propane Range, Water Heater
    • Laundry: None
    Features
    • Ceiling Fan(s), Cathedral Ceiling(s), Separate/Formal Dining Room, All Bedrooms Down
    • Flooring: Bamboo
    • Windows: Blinds
    • Has fireplace: Yes
    • Fireplace features: Living Room, Wood Burning
    • Common walls with other units/homes: No Common Walls
    Interior area
    • Total interior livable area: 986 sqft

    Property

    Parking
    • Parking features: Carport
    • Has carport: Yes
    Accessibility
    • Accessibility features: Safe Emergency Egress from Home
    Features
    • Levels: One
    • Stories: 1
    • Entry location: front
    • Patio & porch: None
    • Pool features: None
    • Spa features: None
    • Fencing: Fair Condition,Privacy
    • Has view: Yes
    • View description: Mountain(s)
    Lot
    • Size: 5.32 Acres
    • Features: 2-5 Units/Acre, Corner Lot, Desert Back, Desert Front, Ranch
    Details
    • Parcel number: 0351031090000
    • Zoning: RL
    • Special conditions: Standard
    • Horse amenities: Riding Trail

    Construction

    Type & style
    • Home type: SingleFamily
    • Architectural style: Ranch
    • Property subtype: Single Family Residence
    Materials
    • Foundation: None
    Condition
    • New construction: No
    • Year built: 1981

    Utilities & green energy

    • Electric: Standard
    • Sewer: Septic Tank
    • Water: Other, Private, See Remarks
    • Utilities for property: Cable Available, Electricity Available, Propane

    Community & HOA

    Community
    • Features: Hiking, Horse Trails, Mountainous, Park
    Location
    • Region: Phelan

    Financial & listing details

    • Price per square foot: $375/sqft
    • Date on market: 10/10/2024
    • Cumulative days on market: 37 days
    • Listing terms: Cash,Conventional,FHA
    • Road surface type: Paved, Unimproved

    Price history

    DateEventPrice
    12/14/2024Sold$370,000+1.4%$375/sqft
    Source: CRMLS #PW24209286 Report a problem
    11/18/2024Pending sale$365,000$370/sqft
    Source: CRMLS #PW24209286 Report a problem
    10/11/2024Listed for sale$365,000$370/sqft
    Source: CRMLS #PW24209286 Report a problem

    Public tax history

    Tax history is unavailable.

    Neighborhood: 92371

    Nearby schools

    GreatSchools rating
    Schools provided by the listing agent
    • Elementary: Wrightwood
    • High: Serrano

    Source: CRMLS. This data may not be complete. We recommend contacting the local school district to confirm school assignments for this home.

    Get a cash offer in 3 minutes
    Find out how much your home could sell for in as little as 3 minutes with a no-obligation cash offer.
    Estimated market value
    $369,300
    Get a cash offer in 3 minutes
    Find out how much your home could sell for in as little as 3 minutes with a no-obligation cash offer.
    Estimated market value
    $369,300