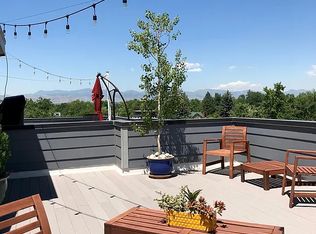
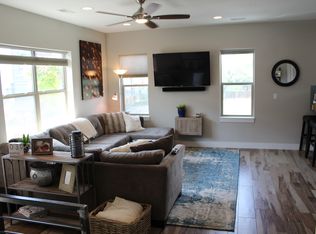
Available April 15th, May 1 - 3BR/2.5Bath Townhome WALKABLE to Everything on Tennyson St w/Massive Rooftop Deck Nestled perfectly between 44th and 45th on the iconic Tennyson Street, this 3-level luxury townhome puts the best of the Northwest Highlands and Berkeley right at your doorstep. Whether you're a pair of remote professionals needing dedicated offices, an active couple who loves to entertain, or friends looking for a great set up, this is the Denver home base you've been waiting for. The Space: Luxury Meets Function. The unit is spread out across three levels of high-end finishes and thoughtful design: - The Rooftop Mecca: Your private sky lounge. A massive, Trex-decked rooftop with panoramic mountain views. It's wired for a TV and ready for sunset cocktails, summer BBQs, or morning yoga. - Space to Grow: With 3 bedrooms and 2.5 baths, you finally have room for that dream home office, a dedicated guest suite, and a primary bedroom that feels like a sanctuary. - The "Adventure" Garage: An attached 2-car garage with massive storage capacity. Finally, a place for the bikes, skis, and camping gear without sacrificing parking. The Perks: Central AC/Heat and full-sized laundry conveniently located right next to the bedrooms. The Location: Walk Everywhere: Forget the car keys. You are steps away from Denver's most vibrant cultural corridor: - Drink & Dine: Walk to Empourium, Alley Brews, or The Grateful Gnome. Grab coffee at local cafes or catch a show at the historic Oriental Theatre. - Groceries & Greens: Berkeley Park is your backyard. Natural Grocers and Sprouts are just a 6-block stroll away. - Commuter Friendly: While you can walk to everything, you're also 5 minutes from I-70 and 10 minutes from Downtown Denver. The unit is available for rent for a 12-month lease. The rent includes water and trash removal (tenant is responsible for cable/TV, internet, power, gas, and renters insurance). We unfortunately do not rent to smokers and do not allow pets of any kind. We will perform background and credit check on all renters named on the lease (Landlord to cover background check fee) and an upfront 1-month security deposit will be required to hold the unit. 1st months rent will be due at lease's signing. If interested please reply to this post. We will be scheduling showings starting March 23rd. Do not miss out!! Breakdown of the Unit's Floorplan: o 1st Floor 2-Car Garage w/large Hanging Storage Rack Additional semi-covered driveway parking (parallel, in front of the garage) is allowed o 2nd Floor Living room Dining Room Bath (powder room) Balcony (off of the Living Room) perfect for gilling or a small bistro set Kitchen w/Stainless Steel Bosch Appliances and Quartz Countertops Smaller Bedroom w/Closet (Room dimensions - not including closet - are 9 ft x 10 ft) o 3rd Floor Master Bedroom w/Walk-in-Closet and luxury bathroom with double vanity (Room dimensions not including closet are 12.5 ft x 10.5 ft / Walk-in Closet Dimensions: 4.5 ft x 7.5 ft) 2nd Bedroom w/luxury bathroom and closet (Room dimensions not including closet are 13.5 ft x 10.5 ft) Washer and dryer o Roof/4th Floor ~500 Square Foot Fully Decked Rooftop Oasis (TV mount to be included) Small Landing The unit is available via a 12-month lease. The rent is $3,500/month and will include water and trash removal (tenant is responsible for cable/TV, internet, power, gas, etc). We unfortunately do not rent to smokers and do not allow pets of any kind.
This property is not currently displayed as for sale or rent on Zillow. This may be different from what's on other websites or public sources.