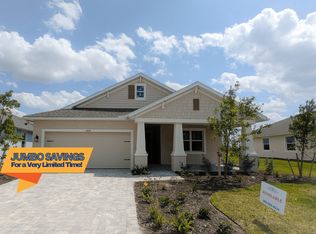
Welcome to the Jupiter floor plan by William Ryan Homes!. This spacious and inviting two-story home is perfect for families looking for a comfortable and flexible living space. With 5 bedrooms, 4 baths, and a 3-car garage, you'll have all the room you need for both family time and personal relaxation.
One of the highlights of this floor plan is the large eat-in kitchen, perfect for bringing everyone together. With a generously sized pantry, plenty of counter space, and a center island with storage, meal prep, and cooking will be a breeze. Plus, the attached breakfast area is perfect for casual dining. When it's time to unwind, the family room is just a few steps away. Consider adding our optional surround-sound package for a movie night experience that everyone will love!
In addition, this house has a gourmet kitchen, a free-standing garden tub, and a separate shower owner suite with a beautiful conservation view.
We're excited to help you make the Jupiter floor plan your dream home! With its spacious layout, flexible options, and endless possibilities for customization, we know you'll love living here.
Sold for $726,900
$726,900
44784 Kelsa Anne Loop, Punta Gorda, FL 33982
5beds
3,439sqft
Single Family Residence
Built in 2024
-- sqft lot
$626,400 Zestimate®
$211/sqft
$4,994 Estimated rent
Home value
$626,400
$589,000 - $670,000
$4,994/mo
Zestimate® history
Owner options
List your home for rent
$4,994/mo
Rent Zestimate®
Find your next renter with Zillow Rental Manager. Plus, with online applications, you can quickly screen prospective tenants – for free.
$4,994/mo
Rent Zestimate®
Refinance and save
$4,818/mo
Est. payment
Refinancing to a lower rate could help reduce your monthly payments and save thousands over the life of the loan.
$4,818/mo
Est. payment
Explore your selling options
Work with a Zillow partner agent
Leverage their expertise and Zillow's premium Showcase listings to get your home seen by more buyers.
Get startedList with your own agent
Get your home in front of millions of buyers by listing it on Zillow.
Learn how to do itSell it yourself
Take full control of how buyers see your home on Zillow by listing For Sale by Owner (FSBO).
List your homeWhat's special
Center islandGenerously sized pantryFlexible optionsSeparate shower owner suiteMeal prepSpacious layoutJupiter floor plan
Zillow last checked:
Listing updated:
Source: William Ryan Homes
Facts & features
Interior
Bedrooms & bathrooms
- Bedrooms: 5
- Bathrooms: 4
- Full bathrooms: 4
Interior area
- Total interior livable area: 3,439 sqft
Property
Parking
- Total spaces: 3
- Parking features: Garage
- Garage spaces: 3
Features
- Levels: 2.0
- Stories: 2
Details
- Parcel number: 422621200223
Construction
Type & style
- Home type: SingleFamily
- Property subtype: Single Family Residence
Condition
- New Construction
- New construction: Yes
- Year built: 2024
Details
- Builder name: William Ryan Homes
Community & HOA
Community
- Subdivision: The Sanctuary at Babcock Ranch
Location
- Region: Punta Gorda
Financial & listing details
- Price per square foot: $211/sqft
- Tax assessed value: $585,504
- Annual tax amount: $11,265
- Date on market: 1/16/2024
Price history
| Date | Event | Price |
|---|---|---|
| 7/31/2024 | Sold | $726,900-0.7%$211/sqft |
Source: Public Record Report a problem | ||
| 4/27/2024 | Listing removed | $731,900$213/sqft |
Source:  William Ryan Homes Report a problem William Ryan Homes Report a problem | ||
| 4/18/2024 | Price change | $731,900-7.6%$213/sqft |
Source: William Ryan Homes Report a problem | ||
| 1/16/2024 | Listed for sale | $791,900$230/sqft |
Source: William Ryan Homes Report a problem | ||
Public tax history
| Year | Property taxes | Tax assessment |
|---|---|---|
| 2025 | $11,265 +168% | $568,002 +710% |
| 2024 | $4,203 | $70,125 |
Find assessor info on the county website
Neighborhood: 33982
Nearby homes
- $361,3004 bd3 ba1.8k sqft16041 Mulrion Boulevard Babcock Rnch, Punta Gorda, FL 33982Off Market
- $429,9004 bd3 ba1.8k sqft15909 Mulrion Blvd, Punta Gorda, FL 33982Sold

- $480,0004 bd3 ba2k sqft16041 Mulrion Blvd, Punta Gorda, FL 33982Sold
- $359,9004 bd3 ba1.9k sqft15763 Elina Sky Dr, Punta Gorda, FL 33982Sold

- $395,0005 bd3 ba2.4k sqft15829 Elina Sky Dr, Punta Gorda, FL 33982Sold
- $390,0004 bd2 ba1.8k sqft15885 Mulrion Blvd, Punta Gorda, FL 33982Sold
- $293,9003 bd2 ba1.6k sqft15858 Mulrion Blvd, Punta Gorda, FL 33982Sold
- $395,9004 bd3 ba2.4k sqft15930 Mulrion Blvd, Punta Gorda, FL 33982Sold
Nearby schools
GreatSchools rating
- 5/10East Elementary SchoolGrades: PK-5Distance: 19.8 mi
- 4/10Punta Gorda Middle SchoolGrades: 6-8Distance: 21.1 mi
- 5/10Charlotte High SchoolGrades: 9-12Distance: 21.2 mi
Schools provided by the MLS
- Elementary: Babcock Neighborhood School
- District: Charlotte Co PSD
Source: William Ryan Homes. This data may not be complete. We recommend contacting the local school district to confirm school assignments for this home.


Get pre-qualified for a loan
At Zillow Home Loans, we can pre-qualify you in as little as 5 minutes with no impact to your credit score.An equal housing lender. NMLS #10287.
Sell for more on Zillow
Get a Zillow Showcase℠ listing at no additional cost and you could sell for .
$626,400
2% more
+$12,528
With Zillow Showcase(estimated)
$638,928
- Florida
- Charlotte County
- Punta Gorda
- 33982
- 44784 Kelsa Anne Loop
Nearby cities
Nearby zip codes
Other Punta Gorda Topics
