Step inside to see this amazing end-unit condo townhome in the highly sought-after One Loudoun community. Built by Stanley Martin, this Grosvenor model provides over 2,500 sq. ft. of living space, the finishes you desire and great proximity to shops, restaurants, and entertainment. Gorgeous brick wall accents at entrance & family room. Coffered ceiling with so much recessed lighting. All lights upgraded to be on dimmers. Plantation shutters on all windows and doors. Acoustic noise reduction panels added to all windows and glass doors. Urban living WITHOUT the urban noise. Huge/private rooftop terrace. The home is located close to Routes 7, 28, and Dulles Airport. Spend weekends enjoying the many amenities that are offered in the One Loudoun's Neighborhood including The Club with event space, swimming pool, tennis courts, basketball courts, parks, and trails.
Sold for $665,000
$665,000
44786 Tiverton Sq, Ashburn, VA 20147
3beds
2,538sqft
Townhouse
Built in 2018
-- sqft lot
$696,000 Zestimate®
$262/sqft
$3,640 Estimated rent
Home value
$696,000
$661,000 - $731,000
$3,640/mo
Zestimate® history
Owner options
List your home for rent
$3,640/mo
Rent Zestimate®
Find your next renter with Zillow Rental Manager. Plus, with online applications, you can quickly screen prospective tenants – for free.
$3,640/mo
Rent Zestimate®
Refinance and save
$4,019/mo
Est. payment
Refinancing to a lower rate could help reduce your monthly payments and save thousands over the life of the loan.
$4,019/mo
Est. payment
Explore your selling options
Work with a Zillow partner agent
Leverage their expertise and Zillow's premium Showcase listings to get your home seen by more buyers.
Get startedList with your own agent
Get your home in front of millions of buyers by listing it on Zillow.
Learn how to do itSell it yourself
Take full control of how buyers see your home on Zillow by listing For Sale by Owner (FSBO).
List your homeWhat's special
Swimming poolCoffered ceilingAcoustic noise reduction panelsBasketball courtsEvent spaceTennis courts
Zillow last checked:
Listing updated:
Listed by:
Kim Spear 703-618-6892,
Keller Williams Realty
Bought with:
Carolyn Young, WV0022361
RE/MAX Gateway, LLC
Lisa Bergman, WVS220302162
RE/MAX Gateway, LLC
Source: Bright MLS,MLS#: VALO2051848
Facts & features
Interior
Bedrooms & bathrooms
- Bedrooms: 3
- Bathrooms: 3
- Full bathrooms: 2
- 1/2 bathrooms: 1
- Main level bathrooms: 1
Rooms
- Room types: Dining Room, Primary Bedroom, Bedroom 2, Bedroom 3, Kitchen, Family Room, Laundry, Bathroom 2, Primary Bathroom
Basement
- Area: 0
Heating
- Heat Pump, Electric
Cooling
- Central Air, Electric
Appliances
- Included: Microwave, Cooktop, Dishwasher, Disposal, Dryer, Exhaust Fan, Ice Maker, Double Oven, Refrigerator, Stainless Steel Appliance(s), Washer, Water Dispenser, Washer/Dryer Stacked, Electric Water Heater
- Laundry: Upper Level, Dryer In Unit, Washer In Unit, Laundry Room
Features
- Breakfast Area, Combination Kitchen/Living, Dining Area, Family Room Off Kitchen, Open Floorplan, Kitchen Island, Recessed Lighting, Upgraded Countertops, Walk-In Closet(s), 9'+ Ceilings, Dry Wall
- Flooring: Carpet, Ceramic Tile, Laminate, Luxury Vinyl
- Has basement: No
- Has fireplace: No
Interior area
- Total structure area: 2,538
- Total interior livable area: 2,538 sqft
- Finished area above ground: 2,538
- Finished area below ground: 0
Property
Parking
- Total spaces: 2
- Parking features: Garage Faces Rear, Concrete, Attached, Driveway
- Attached garage spaces: 1
- Uncovered spaces: 1
Accessibility
- Accessibility features: None
Features
- Levels: Two
- Stories: 2
- Patio & porch: Roof, Terrace
- Exterior features: Sidewalks, Street Lights, Balcony
- Pool features: Community
Details
- Additional structures: Above Grade, Below Grade
- Parcel number: 058407103010
- Zoning: PDTC
- Special conditions: Standard
Construction
Type & style
- Home type: Townhouse
- Architectural style: Other
- Property subtype: Townhouse
Materials
- Masonry, Brick
- Foundation: Slab
Condition
- Excellent
- New construction: No
- Year built: 2018
Details
- Builder model: The Grosvenor
- Builder name: Stanley Martin
Utilities & green energy
- Sewer: Public Sewer
- Water: Public
Community & HOA
Community
- Security: Smoke Detector(s), Main Entrance Lock, Fire Sprinkler System
- Condo and coop fee: $402 monthly
- Subdivision: One Loudoun
HOA
- Has HOA: No
- Amenities included: Basketball Court, Clubhouse, Community Center, Common Grounds, Dog Park, Jogging Path, Meeting Room, Party Room, Pool, Recreation Facilities, Tot Lots/Playground, Tennis Court(s)
- Services included: Common Area Maintenance, Snow Removal, Trash, Pool(s), All Ground Fee, Maintenance Structure, Maintenance Grounds, Road Maintenance, Reserve Funds
Location
- Region: Ashburn
Financial & listing details
- Price per square foot: $262/sqft
- Tax assessed value: $619,070
- Annual tax amount: $5,509
- Date on market: 6/16/2023
- Listing agreement: Exclusive Right To Sell
- Listing terms: Cash,Conventional,FHA,VA Loan
- Ownership: Condominium
Price history
| Date | Event | Price |
|---|---|---|
| 8/11/2023 | Sold | $665,000-1.5%$262/sqft |
Source:  Bright MLS #VALO2051848 Report a problem Bright MLS #VALO2051848 Report a problem | ||
| 6/19/2023 | Pending sale | $675,000$266/sqft |
Source: Bright MLS #VALO2051848 Report a problem | ||
| 6/16/2023 | Listed for sale | $675,000+11.1%$266/sqft |
Source: Bright MLS #VALO2051848 Report a problem | ||
| 7/2/2018 | Sold | $607,640$239/sqft |
Source: Public Record Report a problem | ||
Public tax history
| Year | Property taxes | Tax assessment |
|---|---|---|
| 2025 | $5,208 -4.3% | $646,900 +2.9% |
| 2024 | $5,441 +0.4% | $628,970 +1.6% |
| 2023 | $5,417 +1.6% | $619,070 +3.3% |
| 2022 | $5,332 -3.6% | $599,070 +6.2% |
| 2021 | $5,529 -5.7% | $564,150 -0.4% |
| 2020 | $5,865 | $566,690 +0.5% |
| 2019 | $5,865 | $564,000 +38.9% |
| 2018 | -- | $406,080 |
Find assessor info on the county website
Neighborhood: One Loudoun
Nearby homes
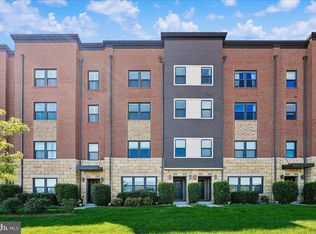
- $540,0002 bd3 ba1.5k sqft44784 Tiverton Sq, Ashburn, VA 20147Sold
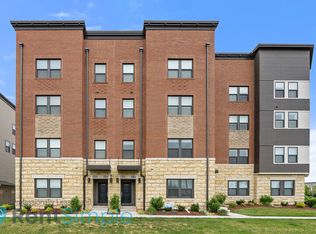
- $550,1002 bd3 ba1.5k sqft44798 Tiverton Sq, Ashburn, VA 20147Off Market
- $705,1003 bd2 ba2.5k sqft44800 Tiverton Sq, Ashburn, VA 20147Off Market

- $704,8003 bd2 ba2.5k sqft44780 Tiverton Sq, Ashburn, VA 20147Off Market
- $548,0003 bd2 ba1.5k sqft44788 Tiverton Sq, Ashburn, VA 20147Off Market
- $690,4003 bd3 ba2.5k sqft44782 Tiverton Sq, Ashburn, VA 20147Off Market
- $547,4003 bd2 ba1.5k sqft44778 Tiverton Sq, Ashburn, VA 20147Off Market
- $728,1003 bd2 ba2.5k sqft44776 Tiverton Sq, Ashburn, VA 20147Off Market
Nearby schools
GreatSchools rating
- 8/10Steuart W. Weller Elementary SchoolGrades: PK-5Distance: 0.5 mi
- 8/10Belmont Ridge Middle SchoolGrades: 6-8Distance: 3.5 mi
- 8/10Riverside High SchoolGrades: 9-12Distance: 3.6 mi
Schools provided by the listing agent
- Elementary: Steuart W. Weller
- Middle: Belmont Ridge
- High: Riverside
- District: Loudoun County Public Schools
Source: Bright MLS. This data may not be complete. We recommend contacting the local school district to confirm school assignments for this home.
Get a cash offer in 3 minutes
Find out how much your home could sell for in as little as 3 minutes with a no-obligation cash offer.
Estimated market value
$696,000
Get a cash offer in 3 minutes
Find out how much your home could sell for in as little as 3 minutes with a no-obligation cash offer.
Estimated market value
$696,000
- Virginia
- Loudoun County
- Ashburn
- 20147
- One Loudoun
- 44786 Tiverton Sq
Nearby cities
Nearby neighborhoods
Nearby zip codes
Other Ashburn Topics
