Skip main navigation
Sold for $515,000
  • $515,000

    4479 E 95th Court, Thornton, CO 80229

    3beds
    2,946sqft
    Single Family Residence
    Built in 2017
    5,517 Square Feet Lot
    $509,700 Zestimate®
    $175/sqft
    $2,892 Estimated rent

    Home value

    $509,700

    $479,000 - $545,000

    $2,892/mo

    Zestimate® history
    Loading
    Loading...

    Owner options

    List your home for rent

    $2,892/mo

    Rent Zestimate®

    Find your next renter with Zillow Rental Manager. Plus, with online applications, you can quickly screen prospective tenants – for free.

    Learn more

    $2,892/mo

    Rent Zestimate®

    Refinance and save

    $3,108/mo

    Est. payment

    Refinancing to a lower rate could help reduce your monthly payments and save thousands over the life of the loan.

    See today's rates

    $3,108/mo

    Est. payment

    Explore your selling options

    Work with a Zillow partner agent

    Leverage their expertise and Zillow's premium Showcase listings to get your home seen by more buyers.

    Get started

    List with your own agent

    Get your home in front of millions of buyers by listing it on Zillow.

    Learn how to do it

    Sell it yourself

    Take full control of how buyers see your home on Zillow by listing For Sale by Owner (FSBO).

    List your home

    What's special

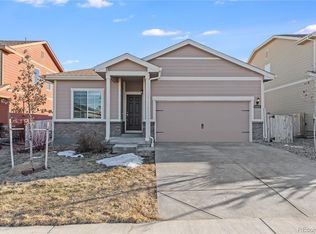
    You’ll love this clean, beautifully maintained ranch home with fresh interior paint and truly move-in ready. It’s been meticulously well cared for and it shows the moment you walk in. The kitchen is a standout with the modern appliances including a gas range, granite countertops and pantry—perfect for everyday meals or hosting friends and family. The 9-foot ceilings and open layout make the space feel bright and comfortable. The home backs to a greenbelt, offering extra privacy and peaceful views from the large deck—an ideal spot to relax at the end of the day. The garage is a real bonus, featuring an epoxy-coated floor, extra lighting, 220V, newer garage door and opener, full drywall, and insulated attic. Downstairs, the full unfinished basement is already insulated, includes additional lighting, egress windows and has a bathroom rough-in—giving you plenty of opportunity to expand and make it your own. This home also includes SOLAR PANELS TO BE PAID OFF BY SELLER AT CLOSING! This home truly combines thoughtful updates, pride of ownership, and room to grow. Homes like this are hard to find!

    Zillow last checked:

    Listing updated:

    Listed by:

    Jill Ishmael 720-256-1205 jillishmael@gmail.com,

    Fathom Realty Colorado LLC

    Bought with:

    Christopher Baltazar, 100003638

    The Crossroads R.E. Team

    Source: REcolorado as distributed by MLS GRID,MLS#: 4909375MLS Logo

    Facts & features

    Interior

    Bedrooms & bathrooms
    • Bedrooms: 3
    • Bathrooms: 2
    • Full bathrooms: 2
    • Main level bathrooms: 2
    • Main level bedrooms: 3
    Bedroom
    • Description: Carpet
    • Level: Main
    Bedroom
    • Description: Carpet
    • Level: Main
    Bedroom
    • Description: Carpet, Fan
    • Features: Primary Suite
    • Level: Main
    Bathroom
    • Description: Linoluem Flooring
    • Level: Main
    Bathroom
    • Description: Linoluem Flooring, 4 Piece Bath, Walk In Closet
    • Features: Primary Suite
    • Level: Main
    Dining room
    • Description: Laminate Flooring
    • Level: Main
    Family room
    • Description: Carpet, Sliding Glass Door Onto The Deck
    • Level: Main
    Kitchen
    • Description: Laminate Flooring, Granite Counters, Updated Appliances, Pantry
    • Level: Main
    Laundry
    • Description: Tile, Walk In Laundry With A Door
    • Level: Main
    Heating
    • Forced Air
    Cooling
    • Central Air
    Appliances
    • Included: Dishwasher, Disposal, Gas Water Heater, Microwave, Oven, Range, Refrigerator
    Features
    • Ceiling Fan(s), Granite Counters, Pantry, Primary Suite, Radon Mitigation System, Smoke Free, Walk-In Closet(s)
    • Flooring: Carpet, Laminate, Linoleum
    • Basement: Full,Sump Pump,Unfinished
    Interior area
    • Total structure area: 2,946
    • Total interior livable area: 2,946 sqft
    • Finished area above ground: 1,473
    • Finished area below ground: 0

    Property

    Parking
    • Total spaces: 2
    • Parking features: Dry Walled, Floor Coating, Lighted
    • Attached garage spaces: 2
    Features
    • Levels: One
    • Stories: 1
    • Patio & porch: Deck
    • Exterior features: Private Yard
    • Fencing: Full
    Lot
    • Size: 5,517 Square Feet
    • Features: Sprinklers In Front
    Details
    • Parcel number: R0183910
    • Special conditions: Standard

    Construction

    Type & style
    • Home type: SingleFamily
    • Property subtype: Single Family Residence
    Materials
    • Frame
    • Roof: Composition
    Condition
    • Year built: 2017
    Details
    • Builder name: LGI Homes

    Utilities & green energy

    • Electric: 220 Volts, 220 Volts in Garage
    • Sewer: Public Sewer
    • Water: Public

    Community & HOA

    Community
    • Security: Security System, Smoke Detector(s), Video Doorbell
    • Subdivision: Cherrylane
    HOA
    • Has HOA: Yes
    • Services included: Maintenance Grounds
    • HOA fee: $62 monthly
    • HOA name: MSI
    • HOA phone: 303-420-4433
    Location
    • Region: Thornton

    Financial & listing details

    • Price per square foot: $175/sqft
    • Tax assessed value: $548,000
    • Annual tax amount: $4,873
    • Date on market: 3/1/2026
    • Listing terms: Cash,Conventional,FHA,VA Loan
    • Exclusions: Clothes Dryer, Clothes Washer, Garage Refrigerator, Seller's Personal Property
    • Ownership: Individual

    Price history

    DateEventPrice
    5/12/2026Sold$515,000$175/sqft
    Source: REcolorado as distributed by MLS GRID #4909375 Report a problem
    4/10/2026Pending sale$515,000$175/sqft
    Source: REcolorado as distributed by MLS GRID #4909375 Report a problem
    3/30/2026Listed for sale$515,000$175/sqft
    Source: REcolorado as distributed by MLS GRID #4909375 Report a problem
    3/16/2026Pending sale$515,000$175/sqft
    Source: REcolorado as distributed by MLS GRID #4909375 Report a problem
    3/1/2026Listed for sale$515,000+31.4%$175/sqft
    Source: REcolorado as distributed by MLS GRID #4909375 Report a problem
    5/15/2018Listing removed$391,900$133/sqft
    Source: LGI Homes - Colorado #5841986 Report a problem
    10/25/2017Pending sale$391,900$133/sqft
    Source: LGI Homes - Colorado #5841986 Report a problem
    10/25/2017Listed for sale$391,900+4%$133/sqft
    Source: LGI Homes - Colorado #5841986 Report a problem
    7/18/2017Sold$376,900$128/sqft
    Source: Public Record Report a problem

    Public tax history

    YearProperty taxesTax assessment
    2025$4,873 +5%$34,250 -10.7%
    2024$4,640 +8.8%$38,360
    2023$4,266 -1.2%$38,360 +36.6%
    2022$4,318 $28,090 -2.8%
    2021-- $28,900 +3.6%
    2020$4,176 $27,890 -0.2%
    2019$4,176 +100.3%$27,940 +102.3%
    2018$2,084 $13,810 +21.7%
    2017$2,084 $11,350 +28275%
    2016-- $40
    2015$6 $40
    Find assessor info on the county website

    Neighborhood: Cherrylane

    Nearby schools

    GreatSchools rating
    Schools provided by the listing agent
    • Elementary: Alsup
    • Middle: Adams City
    • High: Adams City
    • District: Adams 14

    Source: REcolorado as distributed by MLS GRID. This data may not be complete. We recommend contacting the local school district to confirm school assignments for this home.

    Get a cash offer in 3 minutes
    Find out how much your home could sell for in as little as 3 minutes with a no-obligation cash offer.
    Estimated market value
    $509,700
    Get a cash offer in 3 minutes
    Find out how much your home could sell for in as little as 3 minutes with a no-obligation cash offer.
    Estimated market value
    $509,700