Skip main navigation
Sold for $510,000
  • $510,000

    4479 Highview St, Richland, WA 99352

    3beds
    2,288sqft
    Single Family Residence
    Built in 2016
    10,454 Square Feet Lot
    $507,800 Zestimate®
    $223/sqft
    $2,587 Estimated rent

    Home value

    $507,800

    $477,000 - $538,000

    $2,587/mo

    Zestimate® history
    Loading
    Loading...

    Owner options

    List your home for rent

    $2,587/mo

    Rent Zestimate®

    Find your next renter with Zillow Rental Manager. Plus, with online applications, you can quickly screen prospective tenants – for free.

    Learn more

    $2,587/mo

    Rent Zestimate®

    Refinance and save

    $3,119/mo

    Est. payment

    Refinancing to a lower rate could help reduce your monthly payments and save thousands over the life of the loan.

    See today's rates

    $3,119/mo

    Est. payment

    Explore your selling options

    Work with a Zillow partner agent

    Leverage their expertise and Zillow's premium Showcase listings to get your home seen by more buyers.

    Get started

    List with your own agent

    Get your home in front of millions of buyers by listing it on Zillow.

    Learn how to do it

    Sell it yourself

    Take full control of how buyers see your home on Zillow by listing For Sale by Owner (FSBO).

    List your home

    What's special

    Single-story homeSurrounded by natural lightHillside viewsBuilt-in bookshelvesThoughtful floor planPerfect reading nookFull solar system
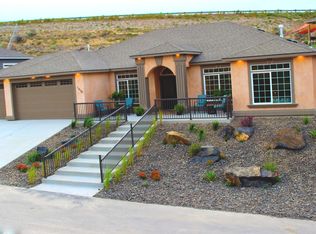
    MLS# 289290 Welcome to a rare gem in West Vineyard Estates—where artistic charm meets everyday convenience. This single-story home offers 3 bedrooms, 2 full bathrooms, and sits on just under a quarter-acre lot, surrounded by natural light and sweeping views of Badger Mountain. Step inside and instantly feel uplifted by the home’s vibrant, eclectic design. Sunlight pours in from all sides, illuminating built-in bookshelves that create the perfect reading nook—an inviting space to unwind while soaking in hillside views. The thoughtful floor plan connects spacious living areas with an open kitchen and dining space, making daily life both functional and beautiful. All appliances are electric (and convey), supported by a full solar system that can make monthly utilities virtually a wash. Gas is also available, giving you flexibility for future upgrades. Outside, enjoy ample room to garden, entertain, or simply relax. The quiet neighborhood setting gives you a sense of privacy and retreat, yet you’re just minutes from everything you love—Queensgate shopping, the Country Mercantile, freeway access, and local dining. Adventure awaits beyond your front door, with walking trails throughout the community and the beloved 2-acre Celebration Park just a few blocks away. Whether you love long walks, playground time, or weekend picnics, this neighborhood makes staying active and connected easy.

    Zillow last checked:

    Listing updated:

    Listed by:

    Marie Del Angel 509-308-8637,

    EXP Realty, LLC Tri Cities

    Bought with:

    Khea Longan, 108527

    Windermere Group One/Tri-Cities

    Source: PACMLS as distributed by MLS GRID,MLS#: 289290MLS Logo

    Facts & features

    Interior

    Bedrooms & bathrooms
    • Bedrooms: 3
    • Bathrooms: 2
    • Full bathrooms: 2
    Rooms
    • Room types: Bath - Master, Dining - Kitchen/Combo, Dining - Living/Combo, Master - Main Level, Room - Great, Tub - Garden, Walk-In Closet, Foyer, Kitchen Island, Master Bedroom, Pantry, Counters - Granite/Quartz, Laundry, See Remarks
    Heating
    • Heat Pump, Hot Water, Solar, Central
    Cooling
    • Solar, Central Air, Heat Pump, Electric
    Appliances
    • Included: Dishwasher, Dryer, Disposal, Microwave, Refrigerator, Washer, Water Softener, Range, Water Heater
    Features
    • Raised Ceiling(s), Drapes/Blinds, Utilities in Garage
    • Flooring: Laminate, Tile
    • Windows: Double Pane Windows
    • Basement: No Basement
    Interior area
    • Total structure area: 2,288
    • Total interior livable area: 2,288 sqft

    Property

    Parking
    • Parking features: Attached, 2 car, Garage Door Opener
    • Has garage: Yes
    Features
    • Levels: One
    • Stories: 1
    • Patio & porch: Covered, Porch
    • Exterior features: Fenced, Irrigation System, Solar
    Lot
    • Size: 10,454 Square Feet
    • Features: Located in City Limits, Landscaped, Plat Map - Approved
    Details
    • Parcel number: 132982020004027
    • Zoning: Residential

    Construction

    Type & style
    • Home type: SingleFamily
    • Property subtype: Single Family Residence
    Materials
    • Masonry, Cement Board
    • Foundation: Crawl Space
    • Roof: Composition
    Condition
    • New construction: No
    • Year built: 2016

    Utilities & green energy

    • Sewer: Sewer Connected
    • Water: Public
    • Utilities for property: Appliances-Electric, Cable Connected, Electricity Connected, Separate Meters, Solar

    Community & HOA

    Community
    • Subdivision: Richland South
    HOA
    • Has HOA: Yes
    • HOA fee: $35 monthly
    Location
    • Region: Richland

    Financial & listing details

    • Price per square foot: $223/sqft
    • Tax assessed value: $513,020
    • Annual tax amount: $4,850
    • Date on market: 12/7/2025
    • Cumulative days on market: 42 days
    • Listing terms: Cash,Conventional,FHA,VA

    Price history

    DateEventPrice
    2/20/2026Sold$510,000-1.7%$223/sqft
    Source: PACMLS as distributed by MLS GRID #289290 Report a problem
    1/20/2026Pending sale$519,000$227/sqft
    Source: PACMLS as distributed by MLS GRID #289290 Report a problem
    1/2/2026Price change$519,000-1.9%$227/sqft
    Source: PACMLS as distributed by MLS GRID #289290 Report a problem
    12/7/2025Listed for sale$529,000+66.3%$231/sqft
    Source: PACMLS as distributed by MLS GRID #289290 Report a problem
    3/31/2016Sold$318,133+366.5%$139/sqft
    Source: Public Record Report a problem
    10/22/2015Sold$68,200$30/sqft
    Source: PACMLS as distributed by MLS GRID #189574 Report a problem

    Public tax history

    YearProperty taxesTax assessment
    2024$4,765 $513,020 -6.5%
    2023-- $548,540 +37.3%
    2022$3,984 +16.7%$399,570 +29.8%
    2021$3,414 +2.6%$307,890 +7%
    2020$3,326 -11.5%$287,650 -6.6%
    2019$3,760 +7.6%$307,890
    2018$3,495 -13.9%$307,890 +3.4%
    2017$4,059 +455%$297,770 +14.7%
    2016$731 $259,670 +325.7%
    2015$731 +8.7%$61,000 +10.9%
    2014$673 $55,000
    2013$673 $55,000
    Find assessor info on the county website

    Neighborhood: 99352

    Nearby schools

    GreatSchools rating
    Sell for more on Zillow
    Get a Zillow Showcase℠ listing at no additional cost and you could sell for .
    $507,800
    2% more
    +$10,156
    With Zillow Showcase(estimated)
    $517,956
    Sell for more on Zillow
    Get a Zillow Showcase℠ listing at no additional cost and you could sell for .
    $507,800
    2% more
    +$10,156
    With Zillow Showcase(estimated)
    $517,956