Skip main navigation
Sold for $950,000
  • $950,000

    4479 Millwright Circle, Southport, NC 28461

    4beds
    4,237sqft
    Single Family Residence
    Built in 1998
    0.7 Acres Lot
    $958,200 Zestimate®
    $224/sqft
    $4,202 Estimated rent

    Home value

    $958,200

    $862,000 - $1.06M

    $4,202/mo

    Zestimate® history
    Loading
    Loading...

    Owner options

    List your home for rent

    $4,202/mo

    Rent Zestimate®

    Find your next renter with Zillow Rental Manager. Plus, with online applications, you can quickly screen prospective tenants – for free.

    Learn more

    $4,202/mo

    Rent Zestimate®

    Refinance and save

    $5,516/mo

    Est. payment

    Refinancing to a lower rate could help reduce your monthly payments and save thousands over the life of the loan.

    See today's rates

    $5,516/mo

    Est. payment

    Explore your selling options

    Work with a Zillow partner agent

    Leverage their expertise and Zillow's premium Showcase listings to get your home seen by more buyers.

    Get started

    List with your own agent

    Get your home in front of millions of buyers by listing it on Zillow.

    Learn how to do it

    Sell it yourself

    Take full control of how buyers see your home on Zillow by listing For Sale by Owner (FSBO).

    List your home

    What's special

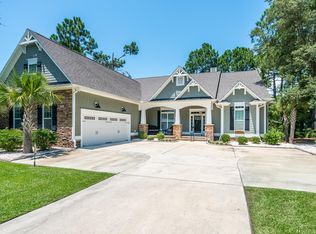
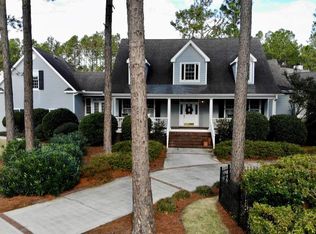
    As you approach the circular driveway adorned with tasteful landscaping, you know this home is a gem. Step into the elegant foyer boasting double French doors that bathe the great room with natural light and offer stunning views of the 18th Fairway on Players Club Golf Course. This home defines class and charm. The gourmet kitchen, updated in 2014, is a culinary delight featuring all Thermador appliances, a warming tray, under-cabinet and glass cabinet lighting, and a walk-in pantry. The kitchen opens to the four-season Carolina Room, perfect for year-round enjoyment. Easily make your way outside to the patio and built-in gas grill, where you will create countless memories with friends and family. The large, comfortable first-floor primary bedroom, with its 2021 remodeled ensuite, envelopes you with hardwood flooring and a large walk-in closet. Enjoy the convenience of instant hot water and a Kinetico water purification system. The first floor is complete with a craft/guest room, bath, and laundry room. Upstairs, your family and guests can enjoy two more bedrooms, two additional full baths, an office, landing, and an impressive game/bonus room with updated flooring in 2024. The home features plantation shutters, vaulted and tray ceilings, custom molding throughout, wainscoting and beadboard accents, and built-in bookshelves. Ample storage is available, including a walk-in attic and pull-down attic stairs. Leaf filters on all gutters, two hot water heaters, a Kinetico water softening system, and mini splits in the Carolina room and bonus room ensure comfort and convenience. The oversized garage, with a utility sink and built-in shelves, is wired for an electric car charger. This perfect home is ideal for everyday living and special occasions. See Feature Sheet. Don't miss the opportunity to make it yours!

    Zillow last checked:

    Listing updated:

    Listed by:

    Denise B Hayes 201-755-6057,

    St James Properties LLC,

    Rosemarie Gibbs 410-271-5145,

    St James Properties LLC

    Bought with:

    Hoke Flynt, 224294

    St James Properties LLC

    Source: Hive MLS,MLS#: 100472979MLS LogoOriginating MLS: Brunswick County Association of Realtors

    Facts & features

    Interior

    Bedrooms & bathrooms
    • Bedrooms: 4
    • Bathrooms: 4
    • Full bathrooms: 3
    • 1/2 bathrooms: 1
    Rooms
    • Room types: Dining Room
    Primary bedroom
    • Level: Primary Living Area
    Dining room
    • Features: Formal
    Heating
    • Fireplace(s), Gas Pack, Heat Pump, Electric
    Cooling
    • Attic Fan, Central Air, Heat Pump
    Appliances
    • Included: Vented Exhaust Fan, Gas Cooktop, Built-In Microwave, Freezer, Refrigerator, Humidifier, Disposal, Dishwasher, Convection Oven, Wall Oven
    • Laundry: Dryer Hookup, Washer Hookup, Laundry Room
    Features
    • Master Downstairs, Walk-in Closet(s), Vaulted Ceiling(s), Tray Ceiling(s), High Ceilings, Entrance Foyer, Bookcases, Kitchen Island, Ceiling Fan(s), Pantry, Walk-in Shower, Blinds/Shades, Gas Log, Walk-In Closet(s)
    • Flooring: Carpet, LVT/LVP, Tile, Wood
    • Basement: None
    • Attic: Floored,Pull Down Stairs,Walk-In
    • Has fireplace: Yes
    • Fireplace features: Gas Log
    Interior area
    • Total structure area: 4,237
    • Total interior livable area: 4,237 sqft

    Property

    Parking
    • Total spaces: 6
    • Parking features: Garage Faces Side, Circular Driveway, Concrete, Garage Door Opener
    • Uncovered spaces: 6
    Features
    • Levels: Two
    • Stories: 2
    • Patio & porch: Deck, Enclosed, Patio, Porch
    • Exterior features: Irrigation System, Gas Grill
    • Fencing: None
    • Has view: Yes
    • View description: Golf Course
    • Frontage type: Golf Course
    Lot
    • Size: 0.7 Acres
    • Dimensions: 119 x 193 x 171 x 268
    • Features: On Golf Course
    Details
    • Parcel number: 220ka010
    • Zoning: Sj-Epud
    • Special conditions: Standard

    Construction

    Type & style
    • Home type: SingleFamily
    • Property subtype: Single Family Residence
    Materials
    • Brick, Brick Veneer
    • Foundation: Crawl Space
    • Roof: Architectural Shingle
    Condition
    • New construction: No
    • Year built: 1998

    Utilities & green energy

    • Water: Public
    • Utilities for property: Water Available

    Community & HOA

    Community
    • Security: Smoke Detector(s)
    • Subdivision: St James
    HOA
    • Has HOA: Yes
    • Amenities included: Beach Access, Beach Rights, Clubhouse, Comm Garden, Pool, Dog Park, Exercise Course, Fitness Center, Gated, Golf Course, Indoor Pool, Jogging Path, Maintenance Common Areas, Maintenance Grounds, Maintenance Roads, Management, Marina, Master Insure, Park, Pickleball, Picnic Area, Restaurant, RV Parking, RV/Boat Storage, Security, Sidewalks, Street Lights, Tennis Court(s), Trail(s), Trash, Club Membership
    • HOA fee: $1,120 monthly
    • HOA name: St James POACAS
    • HOA phone: 910-253-4805
    Location
    • Region: Southport

    Financial & listing details

    • Price per square foot: $224/sqft
    • Tax assessed value: $808,970
    • Annual tax amount: $3,573
    • Date on market: 10/10/2025
    • Cumulative days on market: 7 days
    • Listing agreement: Exclusive Right To Sell
    • Listing terms: Cash,Conventional

    Price history

    DateEventPrice
    12/31/2024Sold$950,000-3.6%$224/sqft
    Source: Hive MLS #100472979 Report a problem
    11/1/2024Contingent$985,000$232/sqft
    Source: Hive MLS #100472979 Report a problem
    10/26/2024Price change$985,000-0.5%$232/sqft
    Source: Hive MLS #100472979 Report a problem
    7/26/2023Listed for sale$990,000+38.3%$234/sqft
    Source: Hive MLS #100396554 Report a problem
    7/28/2021Sold$715,900-3.1%$169/sqft
    Source: Hive MLS #100254965 Report a problem
    5/2/2021Pending sale$739,000$174/sqft
    Source: Hive MLS #100254965 Report a problem
    2/3/2021Listed for sale$739,000+19.2%$174/sqft
    Source: Hive MLS #100254965 Report a problem
    12/1/2017Listing removed$619,900$146/sqft
    Source: RE/MAX Southern Coast #100025624 Report a problem
    9/1/2017Price change$619,900-1.6%$146/sqft
    Source: RE/MAX Southern Coast #100025624 Report a problem
    5/25/2017Price change$629,900-3.1%$149/sqft
    Source: RE/MAX Southern Coast #100025624 Report a problem
    8/13/2016Listed for sale$649,900-6.8%$153/sqft
    Source: NC Coastal Living #100025624 Report a problem
    12/4/2015Listing removed$697,000$165/sqft
    Source: Visual Tour #693577 Report a problem
    6/6/2015Listed for sale$697,000-1.8%$165/sqft
    Source: Margaret Rudd Assoc/Sp #693577 Report a problem
    4/17/2015Listing removed$709,900$168/sqft
    Source: Laney Real Estate #690011 Report a problem
    2/8/2015Listed for sale$709,900+9.2%$168/sqft
    Source: Prudential Laney Real Estate #690011 Report a problem
    2/14/2011Listing removed$650,000$153/sqft
    Source: Coldwell Banker Sea Coast Realty #642631 Report a problem
    12/17/2010Listed for sale$650,000$153/sqft
    Source: Coldwell Banker Sea Coast Realty #642631 Report a problem

    Public tax history

    YearProperty taxesTax assessment
    2025$3,654 +2.2%$827,130 +2.2%
    2024$3,574 +0.7%$808,970
    2023$3,550 -5.1%$808,970 +26.5%
    2022$3,741 +5.9%$639,710 +5.9%
    2021$3,531 $603,860
    2020$3,531 $603,860
    2019-- $603,860 +573.7%
    2018-- $89,630
    2017$3,032 $89,630
    2016$3,032 $89,630 -82.7%
    2015$3,032 -0.3%$517,210 -9.4%
    2014$3,040 $570,854
    2013-- --
    2012-- --
    2011-- --
    2010-- --
    2009-- --
    2008-- --
    2007-- --
    2006-- --
    2005-- --
    2004-- --
    2003-- --
    2002-- --
    2001-- --
    2000-- --
    Find assessor info on the county website

    Neighborhood: 28461

    Nearby schools

    GreatSchools rating
    Schools provided by the listing agent
    • Elementary: Southport
    • Middle: South Brunswick
    • High: South Brunswick

    Source: Hive MLS. This data may not be complete. We recommend contacting the local school district to confirm school assignments for this home.

    Get a cash offer in 3 minutes
    Find out how much your home could sell for in as little as 3 minutes with a no-obligation cash offer.
    Estimated market value
    $958,200
    Get a cash offer in 3 minutes
    Find out how much your home could sell for in as little as 3 minutes with a no-obligation cash offer.
    Estimated market value
    $958,200