Skip main navigation
Off market
  • $971,100

    4479 Richmond Hill Dr. On Hole #16 of Wachesaw Plantation, Murrells Inlet, SC 29576

    5beds
    4,000sqft
    Single Family Residence
    Built in 1989
    0.54 Acres Lot
    $971,100 Zestimate®
    $243/sqft
    $4,816 Estimated rent

    Home value

    $971,100

    $893,000 - $1.06M

    $4,816/mo

    Zestimate® history
    Loading
    Loading...

    Owner options

    List your home for rent

    $4,816/mo

    Rent Zestimate®

    Find your next renter with Zillow Rental Manager. Plus, with online applications, you can quickly screen prospective tenants – for free.

    Learn more

    $4,816/mo

    Rent Zestimate®

    Refinance and save

    $5,669/mo

    Est. payment

    Refinancing to a lower rate could help reduce your monthly payments and save thousands over the life of the loan.

    See today's rates

    $5,669/mo

    Est. payment

    Explore your selling options

    Work with a Zillow partner agent

    Leverage their expertise and Zillow's premium Showcase listings to get your home seen by more buyers.

    Get started

    List with your own agent

    Get your home in front of millions of buyers by listing it on Zillow.

    Learn how to do it

    Sell it yourself

    Take full control of how buyers see your home on Zillow by listing For Sale by Owner (FSBO).

    List your home

    What's special

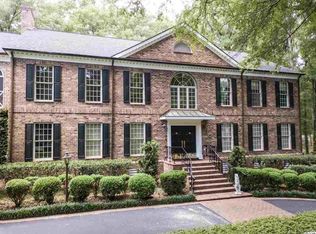
    True Southern Elegance At It's Finest!!! This low-country brick, five bedroom home is nestled underneath a gorgeous, shaded canopy and located in the highly sought-after Richmond Hill section of Wachesaw Plantation. With over half an acre of land, golf course common area on the left side of the lot, as well as backing up to Hole #16 of the private, Tom Fazio designed golf course, you will fall in love with the privacy and quaintness of 4479 Richmond Hill Drive. This updated home has many features including: heart pine floors throughout upstairs and downstairs, a true three car garage, upgraded trim with columns and built-ins, enormous his & her master closets, wet bar with stand alone ice maker & wine fridge, large office space off the master bedroom, plus an additional bonus room and four bedrooms upstairs. This home impresses the moment you walk into the open foyer area! Perfect for entertaining, this floor plan glides between the formal living areas, kitchen/bar area, and dining room. The master bedroom suite resides on the first floor and was an addition to the home after it was built. This 24 x 14 bedroom is fit for a king and queen with a large sitting area an views of the golf course. And wait until you see the size of the master closets!!! The back deck and yard are ideal for family gatherings and afternoon get togethers as you overlook the golf course. Wachesaw Plantation is a gated community, with 24-hour security guards, a Tom Fazio Private Golf Course and Tennis Club, a private pool area and multiple dining/bar facilities (Kimbels, Magnolias & Clubhouse) which overlooks the Waccamaw River/Intracoastal Waterway. Call the listing agent, or your Realtor, to schedule a showing today!

    This property is off market, which means it's not currently listed for sale or rent on Zillow. This may be different from what's available on other websites or public sources.

    Zillow last checked:

    Listing updated:

    Listed by:

    Kyle Hawley 843-241-8684,

    Dunes Realty Sales

    Bought with:

    Vanessa Harbers, 89893

    Agent Group Realty

    Source: CCAR,MLS#: 1918252MLS Logo

    Facts & features

    Interior

    Bedrooms & bathrooms
    • Bedrooms: 5
    • Bathrooms: 4
    • Full bathrooms: 3
    • 1/2 bathrooms: 1
    Rooms
    • Room types: Bonus Room, Den, Foyer, Utility Room
    Primary bedroom
    • Features: Ceiling Fan(s), Main Level Master, Vaulted Ceiling(s), Walk-In Closet(s)
    Primary bedroom
    • Dimensions: 23'9x13'8
    Bedroom 1
    • Dimensions: 15'8x11'8
    Bedroom 2
    • Dimensions: 13'10x12
    Bedroom 3
    • Dimensions: 13'7x12
    Primary bathroom
    • Features: Dual Sinks, Jetted Tub, Separate Shower
    Dining room
    • Features: Separate/Formal Dining Room
    Dining room
    • Dimensions: 15'4x14'6
    Family room
    • Features: Wet Bar
    Kitchen
    • Features: Breakfast Bar, Breakfast Area, Kitchen Island, Pantry, Stainless Steel Appliances, Solid Surface Counters
    Kitchen
    • Dimensions: 18x15'5
    Living room
    • Features: Ceiling Fan(s), Fireplace
    Living room
    • Dimensions: 33'6x14'6
    Other
    • Features: Bedroom on Main Level, Entrance Foyer, Library
    Heating
    • Central, Electric
    Cooling
    • Central Air
    Appliances
    • Included: Double Oven, Dishwasher, Disposal, Microwave, Range, Refrigerator, Water Purifier
    • Laundry: Washer Hookup
    Features
    • Fireplace, Window Treatments, Breakfast Bar, Bedroom on Main Level, Breakfast Area, Entrance Foyer, Kitchen Island, Stainless Steel Appliances, Solid Surface Counters
    • Flooring: Carpet, Tile, Wood
    • Has fireplace: Yes
    Interior area
    • Total structure area: 5,500
    • Total interior livable area: 4,000 sqft

    Property

    Parking
    • Total spaces: 10
    • Parking features: Attached, Three Car Garage, Garage, Garage Door Opener
    • Attached garage spaces: 3
    Features
    • Levels: Two
    • Stories: 2
    • Patio & porch: Deck
    • Exterior features: Deck, Sprinkler/Irrigation
    • Pool features: Association, Community
    Lot
    • Size: 0.54 Acres
    • Dimensions: 173 x 172 x 130 x 162
    • Features: Near Golf Course, Outside City Limits, On Golf Course, Rectangular, Rectangular Lot
    Details
    • Additional structures: Second Garage
    • Additional parcels included: ,
    • Parcel number: 410182A0320000
    • Zoning: PUD
    • Special conditions: None

    Construction

    Type & style
    • Home type: SingleFamily
    • Property subtype: Single Family Residence
    Materials
    • Brick, HardiPlank Type
    • Foundation: Slab
    Condition
    • Resale
    • Year built: 1989

    Utilities & green energy

    • Water: Public
    • Utilities for property: Cable Available, Electricity Available, Other, Phone Available, Sewer Available, Underground Utilities, Water Available

    Community & HOA

    Community
    • Features: Clubhouse, Gated, Pool, Recreation Area, Tennis Court(s), Golf, Long Term Rental Allowed
    • Security: Gated Community, Security Service
    • Subdivision: Wachesaw Plantation
    HOA
    • Has HOA: Yes
    • Amenities included: Clubhouse, Gated, Pool, Pet Restrictions, Security, Tennis Court(s)
    • Services included: Association Management, Common Areas, Cable TV, Internet, Legal/Accounting, Recycling, Recreation Facilities, Security, Trash
    • HOA fee: $100 monthly
    Location
    • Region: Murrells Inlet

    Financial & listing details

    • Price per square foot: $243/sqft
    • Date on market: 8/20/2019
    • Listing terms: Cash,Conventional,FHA,VA Loan
    • Electric utility on property: Yes

    Price history

    DateEventPrice
    1/14/2020Sold$615,200$154/sqft
    Source: CCAR #1918252 Report a problem

    Public tax history

    Tax history is unavailable.

    Neighborhood: 29576

    Nearby schools

    GreatSchools rating
    Schools provided by the listing agent
    • Elementary: Waccamaw Elementary School
    • Middle: Waccamaw Middle School
    • High: Waccamaw High School

    Source: CCAR. This data may not be complete. We recommend contacting the local school district to confirm school assignments for this home.

    Get pre-qualified for a loan
    At Zillow Home Loans, we can pre-qualify you in as little as 5 minutes with no impact to your credit score.

    An equal housing lender. NMLS #10287.

    Sell for more on Zillow
    Get a Zillow Showcase℠ listing at no additional cost and you could sell for .
    $971,100
    2% more
    +$19,422
    With Zillow Showcase(estimated)
    $990,522