Skip main navigation
Sold
  • $560,000

    4479 Rumley Ct SW, Grandville, MI 49418

    5beds
    4,421sqft
    Single Family Residence
    Built in 2004
    10,018 Square Feet Lot
    $603,000 Zestimate®
    $127/sqft
    $4,295 Estimated rent

    Home value

    $603,000

    $549,000 - $663,000

    $4,295/mo

    Zestimate® history
    Loading
    Loading...

    Owner options

    List your home for rent

    $4,295/mo

    Rent Zestimate®

    Find your next renter with Zillow Rental Manager. Plus, with online applications, you can quickly screen prospective tenants – for free.

    Learn more

    $4,295/mo

    Rent Zestimate®

    Refinance and save

    $3,525/mo

    Est. payment

    Refinancing to a lower rate could help reduce your monthly payments and save thousands over the life of the loan.

    See today's rates

    $3,525/mo

    Est. payment

    Explore your selling options

    Work with a Zillow partner agent

    Leverage their expertise and Zillow's premium Showcase listings to get your home seen by more buyers.

    Get started

    List with your own agent

    Get your home in front of millions of buyers by listing it on Zillow.

    Learn how to do it

    Sell it yourself

    Take full control of how buyers see your home on Zillow by listing For Sale by Owner (FSBO).

    List your home

    What's special

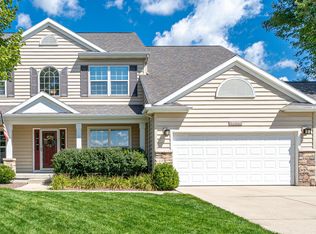
    This Gorgeous home located Canaltown Woods has it all! Upon entering you will be greeted by the grand staircase and two story foyer. The kitchen features maple cabinetry, corian countertops, tiled backsplash, snack bar and stainless steel appliances. This smartly designed floor plan offers a main floor office with french doors, formal and informal dining, a formal living room, family room with fireplace, laundry room and a 1/2 bath. The massive En-suite boasts a large walk-in closet, remodeled bathroom with a low threshold shower, dual sinks, jacuzzi tub and an attached 9'10'' x 15'6'' bonus room. This is the perfect home to entertain guests with its pool table in the basement, theatre room with surround sound and work out area. Freshly painted interior with all new flooring.

    Zillow last checked:

    Listing updated:

    Listed by:

    Gina Todd 616-634-1527,

    Target Realty Group LLC,

    Bernard C Schaefer 616-430-1147,

    Schaefer Real Estate

    Bought with:

    Jacob Lietaert

    Keller Williams GR North (Main)

    Source: MichRIC,MLS#: 24062008MLS Logo

    Facts & features

    Interior

    Bedrooms & bathrooms
    • Bedrooms: 5
    • Bathrooms: 4
    • Full bathrooms: 3
    • 1/2 bathrooms: 1
    Primary bedroom
    • Level: Upper
    Bedroom 2
    • Level: Upper
    Bedroom 3
    • Level: Upper
    Bedroom 4
    • Level: Upper
    Bedroom 5
    • Level: Basement
    Primary bathroom
    • Level: Upper
    Bathroom 1
    • Level: Basement
    Bathroom 2
    • Level: Upper
    Den
    • Level: Main
    Dining area
    • Level: Main
    Dining room
    • Level: Main
    Family room
    • Level: Main
    Game room
    • Level: Basement
    Kitchen
    • Level: Main
    Laundry
    • Level: Main
    Living room
    • Level: Main
    Media room
    • Level: Basement
    Other
    • Description: 1/2 Bath
    • Level: Main
    Recreation
    • Level: Basement
    Heating
    • Forced Air
    Cooling
    • Central Air
    Appliances
    • Included: Cooktop, Dishwasher, Microwave, Oven, Refrigerator
    • Laundry: Electric Dryer Hookup, Gas Dryer Hookup, Laundry Room, Main Level, Washer Hookup
    Features
    • Ceiling Fan(s), Center Island, Eat-in Kitchen, Pantry
    • Flooring: Carpet, Tile, Vinyl
    • Windows: Low-Emissivity Windows, Screens, Insulated Windows, Window Treatments
    • Basement: Daylight
    • Number of fireplaces: 1
    • Fireplace features: Family Room, Gas Log
    Interior area
    • Total structure area: 3,153
    • Total interior livable area: 4,421 sqft
    • Finished area below ground: 1,268

    Property

    Parking
    • Total spaces: 3
    • Parking features: Garage Faces Front, Attached, Garage Door Opener
    • Garage spaces: 3
    Features
    • Stories: 2
    Lot
    • Size: 10,018 Square Feet
    • Dimensions: 85.06 x 120.09
    • Features: Level, Sidewalk, Ground Cover, Shrubs/Hedges
    Details
    • Parcel number: 411731127019
    • Zoning description: Residential Imp

    Construction

    Type & style
    • Home type: SingleFamily
    • Architectural style: Traditional
    • Property subtype: Single Family Residence
    Materials
    • Stone, Vinyl Siding
    • Roof: Composition
    Condition
    • New construction: No
    • Year built: 2004

    Utilities & green energy

    • Sewer: Public Sewer
    • Water: Public
    • Utilities for property: Natural Gas Connected, Cable Connected

    Community & HOA

    Community
    • Subdivision: Canaltown Woods
    Location
    • Region: Grandville

    Financial & listing details

    • Price per square foot: $127/sqft
    • Tax assessed value: $223,917
    • Annual tax amount: $9,670
    • Date on market: 12/5/2024
    • Listing terms: Cash,Conventional
    • Road surface type: Paved

    Price history

    DateEventPrice
    1/16/2025Sold$560,000+2.8%$127/sqft
    Source: MichRIC #24062008 Report a problem
    12/8/2024Pending sale$545,000$123/sqft
    Source: MichRIC #24062008 Report a problem
    12/5/2024Listed for sale$545,000$123/sqft
    Source: MichRIC #24062008 Report a problem

    Public tax history

    Tax history is unavailable.

    Neighborhood: 49418

    Nearby schools

    GreatSchools rating
    Get a cash offer in 3 minutes
    Find out how much your home could sell for in as little as 3 minutes with a no-obligation cash offer.
    Estimated market value
    $603,000
    Get a cash offer in 3 minutes
    Find out how much your home could sell for in as little as 3 minutes with a no-obligation cash offer.
    Estimated market value
    $603,000