Skip main navigation
Sold for $345,000
  • $345,000

    4479 SE 2nd Ave, Keystone Heights, FL 32656

    3beds
    1,998sqft
    Single Family Residence
    Built in 1994
    0.48 Acres Lot
    $347,400 Zestimate®
    $173/sqft
    $2,225 Estimated rent

    Home value

    $347,400

    Estimated sales range

    Not available

    $2,225/mo

    Zestimate® history
    Loading
    Loading...

    Owner options

    List your home for rent

    $2,225/mo

    Rent Zestimate®

    Find your next renter with Zillow Rental Manager. Plus, with online applications, you can quickly screen prospective tenants – for free.

    Learn more

    $2,225/mo

    Rent Zestimate®

    Refinance and save

    $2,325/mo

    Est. payment

    Refinancing to a lower rate could help reduce your monthly payments and save thousands over the life of the loan.

    See today's rates

    $2,325/mo

    Est. payment

    Explore your selling options

    Work with a Zillow partner agent

    Leverage their expertise and Zillow's premium Showcase listings to get your home seen by more buyers.

    Get started

    List with your own agent

    Get your home in front of millions of buyers by listing it on Zillow.

    Learn how to do it

    Sell it yourself

    Take full control of how buyers see your home on Zillow by listing For Sale by Owner (FSBO).

    List your home

    What's special

    Large islandThoughtful layoutQuality craftsmanshipGuest bedroomsPrivate bathroomMetal roofGreen space
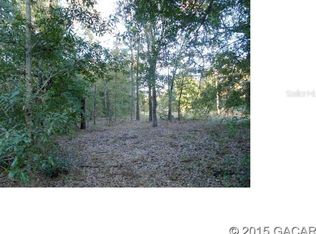
    One or more photo(s) has been virtually staged. Welcome to this beautifully maintained 3-bedroom, 2.5-bath brick home situated in the Hidden Hills community in Keystone Heights. This spacious residence offers a thoughtful layout and quality craftsmanship throughout. Step into the welcoming foyer and into the light-filled living room with a cathedral ceiling, perfect for entertaining or relaxing. The open kitchen features a large island, an eat-in dining area, and a great flow for daily living. The primary suite offers a generously sized peaceful retreat, an oversized walk-in closet and a private bathroom complete with a walk-in shower. Guest bedrooms are well-sized and share a full hall bath, which conveniently opens to the large screened back porch. The 12 x 24 tiled and covered porch overlooks a green space, formerly a golf course. A dedicated utility room with a large stainless steel sink and commode can be accessed from the 2-car garage, which also includes a separate golf cart bay. Upgrades and additional features include a 2024 HVAC system, a 2010 metal roof, a detached metal-roofed storage building, security lighting. The home is served by city water and also has well for the irrigation system. The beautifully landscaped yard and peaceful green space backdrop complete the setting. This home combines comfort, functionality, and serene views all ready for you to move in and enjoy. Just minutes from Keystone Heights and Melrose and 24 miles to Gainesville. Buyer to verify all measurements and school zones.

    Zillow last checked:

    Listing updated:

    Listing Provided by:

    Chessie Flanders 352-538-0911,

    RE/MAX PROFESSIONALS 352-375-1002

    Bought with:

    Non-Member Agent

    STELLAR NON-MEMBER OFFICE

    Source: Stellar MLS,MLS#: GC534599MLS LogoOriginating MLS: Gainesville-Alachua

    Facts & features

    Interior

    Bedrooms & bathrooms
    • Bedrooms: 3
    • Bathrooms: 3
    • Full bathrooms: 2
    • 1/2 bathrooms: 1
    Primary bedroom
    • Features: Walk-In Closet(s)
    • Level: First
    • Area: 225.72 Square Feet
    • Dimensions: 13.2x17.1
    Bedroom 2
    • Features: Walk-In Closet(s)
    • Level: First
    • Area: 194.04 Square Feet
    • Dimensions: 15.4x12.6
    Bedroom 3
    • Features: Walk-In Closet(s)
    • Level: First
    • Area: 160.29 Square Feet
    • Dimensions: 13.7x11.7
    Dining room
    • Features: Breakfast Bar
    • Level: First
    • Area: 135.63 Square Feet
    • Dimensions: 9.9x13.7
    Kitchen
    • Level: First
    • Area: 187.69 Square Feet
    • Dimensions: 13.7x13.7
    Living room
    • Features: Garden Bath, Single Vanity, Tub with Separate Shower Stall
    • Level: First
    • Area: 322.83 Square Feet
    • Dimensions: 21.1x15.3
    Heating
    • Central, Electric, Other
    Cooling
    • Central Air, Other
    Appliances
    • Included: Dishwasher, Electric Water Heater, Microwave, Refrigerator
    • Laundry: Laundry Room
    Features
    • Ceiling Fan(s), Other
    • Flooring: Carpet, Other, Tile, Vinyl
    • Has fireplace: No
    Interior area
    • Total structure area: 3,030
    • Total interior livable area: 1,998 sqft

    Property

    Parking
    • Total spaces: 4
    • Parking features: Golf Cart Garage, Golf Cart Parking
    • Attached garage spaces: 2
    • Carport spaces: 2
    • Covered spaces: 4
    • Details: Garage Dimensions: 27x21
    Features
    • Levels: One
    • Stories: 1
    • Patio & porch: Screened
    • Exterior features: Other
    Lot
    • Size: 0.48 Acres
    • Features: Irregular Lot
    Details
    • Additional structures: Shed(s)
    • Parcel number: 05819000401
    • Zoning: RES
    • Special conditions: None

    Construction

    Type & style
    • Home type: SingleFamily
    • Architectural style: Other,Traditional
    • Property subtype: Single Family Residence
    Materials
    • Brick, Other
    • Foundation: Slab
    • Roof: Metal
    Condition
    • New construction: No
    • Year built: 1994

    Utilities & green energy

    • Sewer: Public Sewer
    • Water: Public
    • Utilities for property: Electricity Connected, Sewer Connected, Water Connected

    Community & neighborhood

    Location
    • Region: Keystone Heights
    • Subdivision: HIDDEN HILLS (BRADFORD)

    HOA & financial

    HOA
    • Has HOA: No
    Other fees
    • Pet fee: $0 monthly
    Other financial information
    • Total actual rent: 0

    Other

    Other facts
    • Listing terms: Cash,Conventional,FHA,VA Loan
    • Ownership: Fee Simple
    • Road surface type: Paved

    Price history

    DateEventPrice
    2/2/2026Sold$345,000-1.4%$173/sqft
    Source: Stellar MLS #GC534599 Report a problem
    1/20/2026Pending sale$350,000$175/sqft
    Source: Stellar MLS #GC534599 Report a problem
    11/18/2025Price change$350,000-5.4%$175/sqft
    Source: Stellar MLS #GC534599 Report a problem
    10/22/2025Listed for sale$370,000+85%$185/sqft
    Source: Stellar MLS #GC534599 Report a problem
    2/28/2019Sold$200,000-4.3%$100/sqft
    Source: realMLS #958346 Report a problem
    2/14/2019Pending sale$209,000$105/sqft
    Source: HELEN HERSEY REALTY #958346 Report a problem
    11/12/2018Price change$209,000-2.3%$105/sqft
    Source: HELEN HERSEY REALTY #958346 Report a problem
    9/20/2018Listed for sale$214,000$107/sqft
    Source: HELEN HERSEY REALTY #958346 Report a problem

    Public tax history

    YearProperty taxesTax assessment
    2024$2,194 +3.3%$174,351 +3%
    2023$2,123 +5.6%$169,273 +3%
    2022$2,011 +1%$164,343 +3%
    2021$1,990 +6.3%$159,556 +1.4%
    2020$1,872 $157,353 +13.7%
    2019$1,872 +19.2%$138,380 +1.9%
    2018$1,570 $135,800 +2.1%
    2017$1,570 +1.1%$133,007 +2.1%
    2016$1,552 -1%$130,271 +0.7%
    2015$1,568 +0.9%$129,365 +0.8%
    2014$1,555 $128,338 +1.5%
    2013-- $126,441 +1.7%
    2012-- $124,327 +3%
    2011-- $120,706 +1.5%
    2010-- $118,922 +2.7%
    2009-- $115,796 +0.1%
    2008-- $115,680 +3%
    2007-- $112,311 +5.6%
    2005-- $106,381 +3%
    2004-- $103,283 +1.9%
    2003-- $101,357 +2.4%
    2002-- $98,981 +1.6%
    2001-- $97,422 +3%
    2000-- $94,584

    Find assessor info on the county website

    Neighborhood: 32656

    Nearby schools

    GreatSchools rating
    Schools provided by the listing agent
    • Elementary: Hampton Elementary School-BF
    • Middle: Bradford Middle School-BF
    • High: Bradford High School-BF

    Source: Stellar MLS. This data may not be complete. We recommend contacting the local school district to confirm school assignments for this home.

    Get a cash offer in 3 minutes
    Find out how much your home could sell for in as little as 3 minutes with a no-obligation cash offer.
    Estimated market value
    $347,400
    Get a cash offer in 3 minutes
    Find out how much your home could sell for in as little as 3 minutes with a no-obligation cash offer.
    Estimated market value
    $347,400