Welcome to this east-facing complete smart home in the coveted Ashwood Park subdivision. This home offers 6 bedrooms, and 5 bathrooms, with over 6,000 sq.Ft. of living space. Elegant glass double doors greet you to a grand 2 story foyer offering seamless access to a formal living on the right and a luxurious dining room including an RH crystal chandelier. Experience the grandeur of the two-story family room, a masterpiece of design where elegance meets comfort. Towering windows frame breathtaking views of the backyard, flooding the space with natural light and creating a seamless connection to the outdoors. The coffered ceilings and iron spindles add a touch of architectural sophistication, while the striking brick wall fireplace serves as the room's warm and inviting focal point. This stunning space is perfect for both intimate gatherings and lavish entertaining. The entire home brags quality construction that is filled with modern millwork and design including tiered ceilings, large baseboards, cove moldings, wainscoting, and coffered ceilings The heart of the house is a chef's dream kitchen. The space is adorned with elegant gray Brakur slow-close cabinets, perfectly complemented by pristine white granite countertops and a spacious island, making it ideal for both casual meals and grand entertaining. This gourmet kitchen is equipped with a built-in high-end Monogram built-in double-door fridge, oven, and microwave, including a 6-burner stove with a griddle, and a commercial-grade exhaust system that ensures a professional cooking experience. With two dishwashers, cleanup is a breeze, allowing you to focus on enjoying your culinary creations. This kitchen is more than just a place to cook-it's the centerpiece of a home designed for modern living and entertaining. Make Costco runs easier with a large walk-in pantry with adjustable built-in shelving. The first floor boasts a bedroom/den with a full bathroom offering multi-generational living. Make your way to the 2nd floor and Indulge in the serenity of the expansive primary suite, a true retreat featuring a tiered ceiling that adds a touch of elegance and spaciousness. The ensuite bathroom is a spa-like oasis, boasting a stunning tile shower, tub, dual vanities, and a private toilet for ultimate comfort. From the bathroom, step into the enormous walk-in closet, complete with built-in drawers and adjustable shelves, offering customized storage and organization. 2nd bedroom includes an ensuite bathroom with a tile shower and walk-in closet. Bedrooms 3 and 4 on the second floor include walk-in closets with an expansive jack and Jill bathroom with dual vanities, and a private shower/toilet. The finished deep-pour basement is built with functionality with 660+ sq ft of storage but also offers the luxuries of a media room, gaming room/office, bedroom, full bath, and an expansive recreation area. The home theater is Completed with a 100-inch screen, a built-in 7.1 surround sound speaker system, and a projector, this theater room guarantees an immersive cinematic experience that will leave you speechless. The backyard is a haven for adults and kids with plenty of space for hosting and activities including a NEW Concrete Basketball court, and maintenance-free composite deck. The convenient side load garage includes an ADA-compliant ramp for stair-free access. SMART HOME FEATURES: the home includes (2) level 2 electric car charges, Control4 automation that can project the device to the family room, theater, and primary bedroom, Smart switches, UV light air purification system, and PAID OFF Tesla Solar Panels (11KWh) combined with a central rack for servers and a clutter-free set up. Ashwood Clubhouse offers four seasons of recreation and fun including an indoor sports center, a water slide, a separate adult pool, state-of-the-art fitness center INCLUDED in the HOA. Minutes from all the shopping centers off Rt. 59, Cuisines from around the world, and parks. Award Winning District 204.
Closed
Zillow last checked:
Listing updated:
Bought with:
Alka Nigam, GRI
Coldwell Banker Realty
Source: MRED as distributed by MLS GRID,MLS#: 12167488
Price history
| Date | Event | Price |
|---|---|---|
| 10/26/2024 | Sold | $1,251,000-3.8%$281/sqft |
Source:  MRED as distributed by MLS GRID #12167488 Report a problem MRED as distributed by MLS GRID #12167488 Report a problem | ||
| 9/28/2024 | Contingent | $1,299,900$292/sqft |
Source: MRED as distributed by MLS GRID #12167488 Report a problem | ||
| 9/18/2024 | Listed for sale | $1,299,900-3.7%$292/sqft |
Source: MRED as distributed by MLS GRID #12167488 Report a problem | ||
| 9/10/2024 | Listing removed | $1,349,900$303/sqft |
Source: MRED as distributed by MLS GRID #12153311 Report a problem | ||
| 9/4/2024 | Listed for sale | $1,349,900+17.4%$303/sqft |
Source: MRED as distributed by MLS GRID #12153311 Report a problem | ||
| 9/27/2023 | Sold | $1,150,000-3.3%$258/sqft |
Source: MRED as distributed by MLS GRID #11844327 Report a problem | ||
| 8/23/2023 | Pending sale | $1,189,000$267/sqft |
Source:  Berkshire Hathaway HomeServices Chicago #11844327 Report a problem Berkshire Hathaway HomeServices Chicago #11844327 Report a problem | ||
| 8/23/2023 | Contingent | $1,189,000$267/sqft |
Source: MRED as distributed by MLS GRID #11844327 Report a problem | ||
| 7/28/2023 | Price change | $1,189,000+0.8%$267/sqft |
Source: MRED as distributed by MLS GRID #11844327 Report a problem | ||
| 7/13/2023 | Pending sale | $1,179,000$265/sqft |
Source: Berkshire Hathaway HomeServices Chicago #11788432 Report a problem | ||
| 7/12/2023 | Contingent | $1,179,000$265/sqft |
Source: MRED as distributed by MLS GRID #11788432 Report a problem | ||
| 7/6/2023 | Price change | $1,179,000-7.2%$265/sqft |
Source: MRED as distributed by MLS GRID #11788432 Report a problem | ||
| 6/9/2023 | Listed for sale | $1,269,900$285/sqft |
Source: MRED as distributed by MLS GRID #11788432 Report a problem | ||
Nearby homes
- $1,359,5004 bd5 ba3.5k sqft4475 Sassafras Ln, Naperville, IL 60564Off Market

- $1,511,300-- bd4 ba4.6k sqft4260 Chinaberry Ln, Naperville, IL 60564Off Market
- $1,036,1006 bd4 ba4.6k sqft4256 Chinaberry Ln, Naperville, IL 60564Off Market
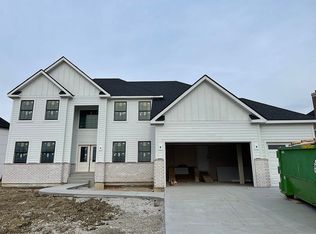
- $1,442,600-- bd4 ba4.5k sqft4248 Chinaberry Ln, Naperville, IL 60564Off Market
Get a cash offer in 3 minutes
Find out how much your home could sell for in as little as 3 minutes with a no-obligation cash offer.
Estimated market value
$1,360,500
