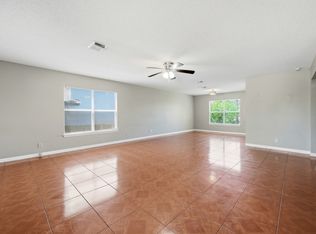
**Open House Sat 1/25 1-4PM, Sun 1/26 12-3PM** Located in the desirable British Commons neighborhood, this beautifully maintained, move-in ready home offers the perfect blend of comfort and style. The spacious floor plan features all bedrooms upstairs, each generously sized for maximum comfort and flexibility. The primary bedroom is a true retreat with ample closet space and no carpet, creating a modern, easy-to-maintain atmosphere. The first floor also features no carpet, adding to the home's sleek, low-maintenance appeal. Enjoy outdoor living in the Texas heat with a sparkling pool, ideal for relaxation or entertaining guests. With its bright layout, fresh finishes, and expansive backyard, this home is truly a must-see especially with its low interest assumable VA loan!
Sold
Price Unknown
4479 SHERWOOD WAY, San Antonio, TX 78217
4beds
2,092sqft
Single Family Residence
Built in 1992
6,054 Square Feet Lot
$294,000 Zestimate®
$--/sqft
$2,116 Estimated rent
Home value
$294,000
$270,000 - $318,000
$2,116/mo
Zestimate® history
Owner options
List your home for rent
$2,116/mo
Rent Zestimate®
Find your next renter with Zillow Rental Manager. Plus, with online applications, you can quickly screen prospective tenants – for free.
$2,116/mo
Rent Zestimate®
Refinance and save
$220/mo
Est. payment
Refinancing to a lower rate could help reduce your monthly payments and save thousands over the life of the loan.
$220/mo
Est. payment
Explore your selling options
Work with a Zillow partner agent
Leverage their expertise and Zillow's premium Showcase listings to get your home seen by more buyers.
Get startedList with your own agent
Get your home in front of millions of buyers by listing it on Zillow.
Learn how to do itSell it yourself
Take full control of how buyers see your home on Zillow by listing For Sale by Owner (FSBO).
List your homeWhat's special
Sparkling poolFresh finishesSleek low-maintenance appealExpansive backyardSpacious floor planBright layoutAmple closet space
Zillow last checked:
Listing updated:
Listed by:
Peter Gomez TREC #683851 (210) 867-2210,
JB Goodwin, REALTORS
Source: LERA MLS,MLS#: 1829012
Facts & features
Interior
Bedrooms & bathrooms
- Bedrooms: 4
- Bathrooms: 3
- Full bathrooms: 2
- 1/2 bathrooms: 1
Primary bedroom
- Features: Walk-In Closet(s), Ceiling Fan(s), Full Bath
- Area: 208
- Dimensions: 16 x 13
Bedroom 2
- Area: 156
- Dimensions: 13 x 12
Bedroom 3
- Area: 120
- Dimensions: 12 x 10
Bedroom 4
- Area: 108
- Dimensions: 12 x 9
Primary bathroom
- Features: Tub/Shower Combo, Double Vanity
- Area: 72
- Dimensions: 12 x 6
Dining room
- Area: 144
- Dimensions: 12 x 12
Kitchen
- Area: 108
- Dimensions: 12 x 9
Living room
- Area: 330
- Dimensions: 22 x 15
Heating
- Central, Electric
Cooling
- Ceiling Fan(s), Central Air
Appliances
- Included: Microwave, Range, Refrigerator, Disposal, Dishwasher, Plumbed For Ice Maker, Water Softener Owned, Plumb for Water Softener
- Laundry: Laundry Closet, Main Level, Washer Hookup, Dryer Connection
Features
- One Living Area, Separate Dining Room, Eat-in Kitchen, Breakfast Bar, All Bedrooms Upstairs, 1st Floor Lvl/No Steps, Walk-In Closet(s), Ceiling Fan(s), Chandelier, Solid Counter Tops
- Flooring: Carpet, Ceramic Tile, Linoleum, Laminate
- Windows: Double Pane Windows, Window Coverings
- Has basement: No
- Attic: Pull Down Stairs
- Has fireplace: No
- Fireplace features: Not Applicable
Interior area
- Total interior livable area: 2,092 sqft
Property
Parking
- Total spaces: 2
- Parking features: Two Car Garage, Attached
- Attached garage spaces: 2
Features
- Levels: Two
- Stories: 2
- Patio & porch: Patio
- Exterior features: Rain Gutters
- Has private pool: Yes
- Pool features: In Ground
- Fencing: Privacy
Lot
- Size: 6,054 Square Feet
- Dimensions: 55x110
- Features: Rolling Slope, Curbs, Sidewalks
- Residential vegetation: Mature Trees
Details
- Parcel number: 169580460160
Construction
Type & style
- Home type: SingleFamily
- Architectural style: Traditional
- Property subtype: Single Family Residence
Materials
- Brick, Siding, 1 Side Masonry
- Foundation: Slab
- Roof: Composition
Condition
- Pre-Owned
- New construction: No
- Year built: 1992
Utilities & green energy
- Utilities for property: City Garbage service
Community & HOA
Community
- Features: Playground
- Security: Prewired
- Subdivision: British Commons
HOA
- Has HOA: Yes
- HOA fee: $220 annually
- HOA name: BRITISH COMMONS
Location
- Region: San Antonio
Financial & listing details
- Tax assessed value: $310,170
- Annual tax amount: $7,053
- Date on market: 9/11/2025
- Cumulative days on market: 55 days
- Listing terms: Conventional,FHA,VA Loan,TX Vet,Cash,Assumable
Price history
| Date | Event | Price |
|---|---|---|
| 3/3/2025 | Sold | -- |
Source:  LERA MLS #1829012 Report a problem LERA MLS #1829012 Report a problem | ||
| 2/5/2025 | Pending sale | $307,900$147/sqft |
Source: LERA MLS #1829012 Report a problem | ||
| 1/27/2025 | Contingent | $307,900$147/sqft |
Source: LERA MLS #1829012 Report a problem | ||
| 12/13/2024 | Listed for sale | $307,900+40.6%$147/sqft |
Source: LERA MLS #1829012 Report a problem | ||
| 8/6/2020 | Sold | -- |
Source: LERA MLS #1465153 Report a problem | ||
| 7/3/2020 | Pending sale | $219,000$105/sqft |
Source: Silverbridge Realty #1465153 Report a problem | ||
| 6/21/2020 | Listed for sale | $219,000$105/sqft |
Source: Silverbridge Realty #1465153 Report a problem | ||
| 1/24/2008 | Sold | -- |
Source: Agent Provided Report a problem | ||
Public tax history
| Year | Property taxes | Tax assessment |
|---|---|---|
| 2025 | $4,727 -7.7% | $310,170 +0.5% |
| 2024 | $5,124 +4.4% | $308,600 +5.5% |
| 2023 | $4,909 -14.7% | $292,566 +10% |
| 2022 | $5,757 +14.5% | $265,969 +10% |
| 2021 | $5,028 | $241,790 +15.7% |
| 2020 | $5,028 +9.9% | $209,000 +10% |
| 2019 | $4,575 | $190,000 |
| 2018 | $4,575 +5.7% | $190,000 +8.6% |
| 2017 | $4,328 +9.9% | $174,906 +10% |
| 2016 | $3,937 +10% | $159,005 +10% |
| 2015 | $3,579 | $144,550 +5.2% |
| 2014 | $3,579 | $137,400 +1.8% |
| 2013 | -- | $135,000 +12.3% |
| 2012 | -- | $120,250 -2% |
| 2011 | -- | $122,740 -1% |
| 2010 | -- | $123,990 -4.2% |
| 2009 | -- | $129,390 -1.9% |
| 2008 | -- | $131,868 +10% |
| 2007 | -- | $119,880 +2.9% |
| 2006 | -- | $116,450 +8.7% |
| 2005 | -- | $107,150 |
| 2004 | -- | -- |
| 2003 | -- | -- |
| 2002 | -- | -- |
| 2001 | -- | -- |
| 2000 | -- | -- |
Find assessor info on the county website
Neighborhood: 78217
Nearby homes
- $230,6003 bd2 ba1.6k sqft4475 Sherwood Way, San Antonio, TX 78217Off Market
- $211,7003 bd3 ba1.6k sqft4503 Sherwood Way, San Antonio, TX 78217Off Market

- $211,0003 bd2 ba1.4k sqft4471 Sherwood Way, San Antonio, TX 78217Off Market
- $254,2004 bd3 ba2.3k sqft4507 Sherwood Way, San Antonio, TX 78217Off Market
- $296,4003 bd2 ba1.6k sqft14627 Sarah Nicole, San Antonio, TX 78217Off Market
- $298,2003 bd2 ba1.6k sqft14623 Sarah Nicole, San Antonio, TX 78217Off Market
- $322,5004 bd3 ba2.1k sqft14631 Sarah Nicole, San Antonio, TX 78217Off Market
- $291,6003 bd2 ba1.5k sqft14619 Sarah Nicole, San Antonio, TX 78217Off Market
Nearby schools
GreatSchools rating
- 5/10Northern Hills Elementary SchoolGrades: PK-5Distance: 0.5 mi
- 5/10Driscoll Middle SchoolGrades: 6-8Distance: 2.4 mi
- 5/10Madison High SchoolGrades: 9-12Distance: 1 mi
Schools provided by the listing agent
- Elementary: Northern Hills
- Middle: Driscoll
- High: Madison
- District: North East I.S.D.
Source: LERA MLS. This data may not be complete. We recommend contacting the local school district to confirm school assignments for this home.
Get a cash offer in 3 minutes
Find out how much your home could sell for in as little as 3 minutes with a no-obligation cash offer.
Estimated market value
$294,000
Get a cash offer in 3 minutes
Find out how much your home could sell for in as little as 3 minutes with a no-obligation cash offer.
Estimated market value
$294,000
- Texas
- Bexar County
- San Antonio
- 78217
- 4479 SHERWOOD WAY
Nearby cities
Nearby neighborhoods
Nearby zip codes
Other San Antonio Topics
