Skip main navigation
Sold for $685,000
  • $685,000

    4479 W Southern St, Lecanto, FL 34461

    3beds
    2,907sqft
    Single Family Residence
    Built in 2019
    5 Acres Lot
    $662,500 Zestimate®
    $236/sqft
    $3,089 Estimated rent

    Home value

    $662,500

    $629,000 - $696,000

    $3,089/mo

    Zestimate® history
    Loading
    Loading...

    Owner options

    List your home for rent

    $3,089/mo

    Rent Zestimate®

    Find your next renter with Zillow Rental Manager. Plus, with online applications, you can quickly screen prospective tenants – for free.

    Learn more

    $3,089/mo

    Rent Zestimate®

    Refinance and save

    $4,520/mo

    Est. payment

    Refinancing to a lower rate could help reduce your monthly payments and save thousands over the life of the loan.

    See today's rates

    $4,520/mo

    Est. payment

    Explore your selling options

    Work with a Zillow partner agent

    Leverage their expertise and Zillow's premium Showcase listings to get your home seen by more buyers.

    Get started

    List with your own agent

    Get your home in front of millions of buyers by listing it on Zillow.

    Learn how to do it

    Sell it yourself

    Take full control of how buyers see your home on Zillow by listing For Sale by Owner (FSBO).

    List your home

    What's special

    Chicken coopPasture areaOpen floor planHolding areaStand alone soaking tubSpacious kitchenHard wood cabinets
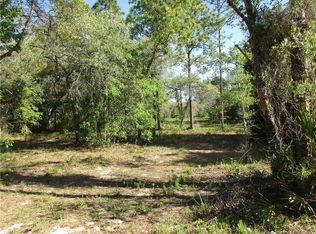
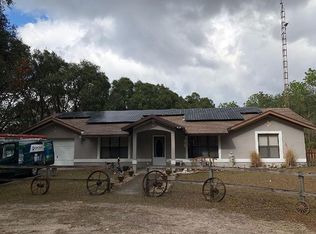
    Welcome Home!!! This Custom-Built Ranch Home (2019) is Located on 5 Acres and is The Perfect Home!!! With 3 Bedrooms, 3.5 Baths, 2,907 S/F, an Open Floor Plan, Vaulted and High Ceilings, Ceramic Tile Throughout, a Spacious Kitchen with Walk-in Pantry, Inside Laundry Room, and a Bonus Room with an En-Suite Bathroom, there's Room for Everyone!!! The Kitchen is a Chef's Delight with a Gas Range Top with Griddle, Convection Microwave and Oven, Walk-in Pantry, Hard Wood Cabinets, Large Island with Breakfast Bar, and Lots of Granite Counter Space. The Master Bedroom has a Two-Sided Fireplace, Shared with the Living Room, Large Walk-in Closet, En-Suite Bathroom with Separate Water Closet, Linen Closet, Large Two Shower Head Shower and Built-in Bench, Dual Sinks, Make-up Vanity, and Stand Alone Soaking Tub!!! The Second and Third Bedrooms Share a Jack n Jill Bathroom. The 18x18 Bonus Room can be used for a Billiard Room, Game Room, Trophy Room with an En-Suite Bathroom with Shower and Walk-Out Porch that's Prepped for an Outdoor Kitchen. The Back Porch off the Living Room is Approximately 12x35. High Impact Hurricane Rated Windows and Doors. Foam Insulation in the Roof and 20+ Seer Air Conditioning Unit. The Home has a 22kw Generac Generator. The Property is completely Fenced in with a Pasture Area, Backyard, and Holding Area. The Landscape is a Mix of Florida Natural Open and Wooded Areas. There's an R.V. Area with R.V. Hook-up as well as a Chicken Coop and small Barn for the Cows, Donkeys, or Horses.

    Zillow last checked:

    Listing updated:

    Listed by:

    Carol MacLean 727-735-2201,

    Biltmore Group Inc

    Bought with:

    Kim Hiers, 3416698

    Keller Williams Cornerstone RE

    Source: Realtors Association of Citrus County,MLS#: 853559MLS LogoOriginating MLS: Realtors Association of Citrus County

    Facts & features

    Interior

    Bedrooms & bathrooms
    • Bedrooms: 3
    • Bathrooms: 4
    • Full bathrooms: 3
    • 1/2 bathrooms: 1
    Primary bedroom
    • Features: Ceiling Fan(s), En Suite Bathroom, Fireplace, Walk-In Closet(s), Primary Suite
    • Level: Main
    • Dimensions: 15.50 x 24.50
    Bedroom
    • Features: Ceiling Fan(s), Walk-In Closet(s)
    • Level: Main
    • Dimensions: 11.00 x 13.00
    Bedroom
    • Features: Ceiling Fan(s), Walk-In Closet(s)
    • Level: Main
    • Dimensions: 11.00 x 12.00
    Primary bathroom
    • Features: Dual Sinks, En Suite Bathroom
    • Level: Main
    • Dimensions: 10.50 x 15.00
    Dining room
    • Level: Main
    • Dimensions: 12.00 x 15.00
    Great room
    • Features: Ceiling Fan(s), En Suite Bathroom, Vaulted Ceiling(s)
    • Level: Main
    • Dimensions: 18.00 x 18.00
    Kitchen
    • Features: Kitchen Island, Pantry
    • Level: Main
    • Dimensions: 9.50 x 18.00
    Living room
    • Features: Ceiling Fan(s), Fireplace
    • Level: Main
    • Dimensions: 18.00 x 22.00
    Heating
    • Heat Pump, Propane
    Cooling
    • Central Air
    Appliances
    • Included: Some Propane Appliances, Built-In Oven, Convection Oven, Dishwasher, Gas Cooktop, Disposal, Microwave, Refrigerator, Range Hood, Water Heater
    • Laundry: Laundry Tub
    Features
    • Breakfast Bar, Bathtub, Tray Ceiling(s), Dual Sinks, Fireplace, Garden Tub/Roman Tub, High Ceilings, Main Level Primary, Open Floorplan, Pantry, Stone Counters, Split Bedrooms, Separate Shower, Tub Shower, Vaulted Ceiling(s), Walk-In Closet(s), Wood Cabinets, Window Treatments
    • Flooring: Tile
    • Windows: Blinds, Casement Window(s), Double Pane Windows, Impact Glass
    • Has fireplace: Yes
    • Fireplace features: Gas
    Interior area
    • Total structure area: 4,332
    • Total interior livable area: 2,907 sqft

    Property

    Parking
    • Total spaces: 3
    • Parking features: Attached, Boat, Circular Driveway, Driveway, Garage, Gravel, Parking Pad, RV Access/Parking, Garage Door Opener
    • Attached garage spaces: 3
    • Has uncovered spaces: Yes
    Features
    • Levels: One
    • Stories: 1
    • Exterior features: Circular Driveway, Gravel Driveway
    • Pool features: None
    • Fencing: Mixed,Yard Fenced
    Lot
    • Size: 5 Acres
    • Dimensions: 336 x 649
    • Features: Acreage, Multiple lots
    Details
    • Parcel number: 3522854
    • Zoning: LDR
    • Special conditions: Standard

    Construction

    Type & style
    • Home type: SingleFamily
    • Architectural style: Contemporary,One Story
    • Property subtype: Single Family Residence
    Materials
    • Stucco
    • Foundation: Block
    • Roof: Metal
    Condition
    • New construction: No
    • Year built: 2019

    Utilities & green energy

    • Water: Well

    Community & neighborhood

    Security
    • Security features: Security System, Smoke Detector(s)
    Location
    • Region: Lecanto
    • Subdivision: Lecanto Acres

    Other

    Other facts
    • Listing terms: Cash,Conventional

    Price history

    DateEventPrice
    5/28/2026Sold$685,000$236/sqft
    Source: Realtors Association of Citrus County #853559 Report a problem
    4/25/2026Pending sale$685,000$236/sqft
    Source: Stellar MLS #TB8489618 Report a problem
    3/26/2026Listed for sale$685,000+3%$236/sqft
    Source: Stellar MLS #TB8489618 Report a problem
    2/23/2024Sold$665,000-4.9%$229/sqft
    Source: Realtors Association of Citrus County #826713 Report a problem
    1/24/2024Pending sale$699,000$240/sqft
    Source: Realtors Association of Citrus County #826713 Report a problem
    10/25/2023Price change$699,000-6.8%$240/sqft
    Source: Realtors Association of Citrus County #826713 Report a problem
    9/26/2023Price change$750,000-5.1%$258/sqft
    Source: Realtors Association of Citrus County #826713 Report a problem
    9/3/2023Listed for sale$789,900+1216.5%$272/sqft
    Source: Realtors Association of Citrus County #826713 Report a problem
    1/12/2018Sold$60,000-13%$21/sqft
    Source: EXIT Realty solds #5069222491926311707 Report a problem
    12/3/2017Pending sale$69,000$24/sqft
    Source: CENTURY 21 J W Morton Real Estate, Inc. #764564 Report a problem
    10/22/2017Listed for sale$69,000$24/sqft
    Source: Century 21, J.W. Morton #764564 Report a problem

    Public tax history

    YearProperty taxesTax assessment
    2025$7,177 +11.1%$508,416 +9.9%
    2024$6,460 +2.2%$462,685 +3%
    2023$6,320 +16%$449,209 +44.3%
    2022$5,450 +22.5%$311,231 +10%
    2021$4,450 +15.8%$282,937 +10%
    2020$3,842 +1413%$257,215 +1417.5%
    2019$254 -50%$16,950 -50%
    2018$508 $33,900 -9%
    2017$508 -1.4%$37,260 +36%
    2016$515 +16.4%$27,400 -28.2%
    2015$442 -29.9%$38,180 +0%
    2014$631 -7.3%$38,165 -3%
    2013$680 +8.4%$39,355 -1.3%
    2012$627 -14.8%$39,865 -14.5%
    2011$736 -9.1%$46,613 -11.1%
    2010$810 -17.3%$52,439 -13.3%
    2009$979 -16.1%$60,507 -16.6%
    2008$1,167 -40.4%$72,576 -41.9%
    2007$1,958 +32.3%$125,000 +37.5%
    2006$1,480 +86.1%$90,900 +105.2%
    2005$795 +25.4%$44,300 +31.1%
    2004$634 +23.4%$33,800 +19.4%
    2003$514 -1.6%$28,300
    2002$522 +21%$28,300 +19.9%
    2000$432 $23,600

    Find assessor info on the county website

    Neighborhood: 34461

    Nearby schools

    GreatSchools rating
    Schools provided by the listing agent
    • Elementary: Rock Crusher Elementary
    • Middle: Crystal River Middle
    • High: Crystal River High

    Source: Realtors Association of Citrus County. This data may not be complete. We recommend contacting the local school district to confirm school assignments for this home.

    Get a cash offer in 3 minutes
    Find out how much your home could sell for in as little as 3 minutes with a no-obligation cash offer.
    Estimated market value
    $662,500
    Get a cash offer in 3 minutes
    Find out how much your home could sell for in as little as 3 minutes with a no-obligation cash offer.
    Estimated market value
    $662,500