Executive 5-Bedroom Detached Home in Hillhurst
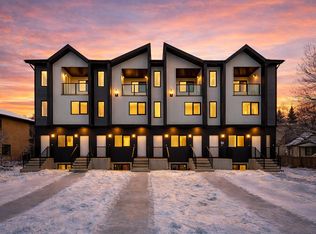
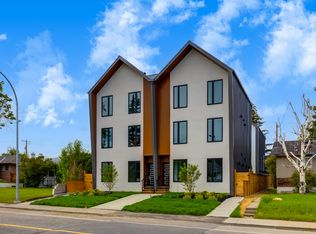
Experience spacious inner-city living in the heart of Hillhurst. Built in 2005, this 2,132 sq. ft. detached home features 5 bedrooms, 4 full bathrooms, and a fully finished basement. Offered as an unfurnished rental, this home provides a clean canvas ready for your personal styling and furnishings.
Property Highlights
- Unfurnished Canvas: Offered as an unfurnished rental, ready for your custom decor and personal setup.
- Spacious Layout: 2,132 sq. ft. of above-grade and basement living space featuring 5 bedrooms and 4 full bathrooms.
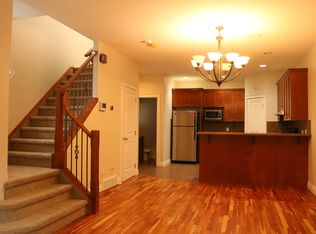
- Flooring & Finishes: A clean mix of hardwood, durable tile, and plush carpet flooring throughout.
- Year-Round Comfort: Central air conditioning, central heating, and a cozy main-level fireplace.
- Full Appliance Package: Fully equipped kitchen with fridge, stove, dishwasher, and microwave, plus in-suite washer/dryer and a built-in central vacuum system.
- Outdoor & Parking: Private rear deck for outdoor relaxation and a secure detached garage.
- Pet Friendly: Pets welcome upon landlord approval.
Nearby Schools & Post-Secondary
- Hillhurst School (Public K-6): Designated elementary featuring both Community and GATE (Gifted and Talented) programs.
- Queen Elizabeth High School (Public 7-12): Designated junior high and high school located minutes away.
- Catholic District Options: St. Joseph School (K-9) and St. Francis High School (10-12) nearby.
- Higher Education: Short walk to the SAIT campus and quick LRT transit access to the University of Calgary.
Location & Neighborhood Amenities
- Kensington Shopping District: Steps from local cafes, award-winning restaurants, boutique shops, Safeway, and Sunnyside Market.
- Parks & Outdoor Recreation: Short stroll to Riley Park, Bow River pathway systems, and the Peace Bridge.
- Transit & Commute: Rapid access to the Sunnyside LRT station, primary bus routes, and direct road connections into downtown Calgary.
- Community Hub: Close to the Hillhurst Sunnyside Community Association (HSCA), featuring an outdoor pool, ice rink, and weekly farmers markets.
To easily book a showing, please visit:
[
-
[
Virtual Tour Link:
[
House for rent
Single family residence
Available now
Cats, dogs OK
In unit laundry
What's special
Fully finished basementCentral air conditioningMain-level fireplaceFully equipped kitchenPrivate deckDetached garageCentral heating
- 55 days |
- -- |
- -- |
Zillow last checked:
Listing updated:
Travel times

Let’s turn your rent into credit progress
Build credit history with every on-time payment and get credit for the payment you’re already making.
Facts & features
Interior
Bedrooms & bathrooms
- Bedrooms: 5
- Bathrooms: 4
- Full bathrooms: 4
Appliances
- Included: Dishwasher, Dryer, Microwave Oven, Range Oven, Refrigerator, Washer
- Laundry: In Unit
Features
- Flooring: Carpet, Hardwood
Property
Parking
- Details: Contact manager
Construction
Type & style
- Home type: SingleFamily
- Property subtype: Single Family Residence
Community & HOA
Location
- Region: Calgary
Financial & listing details
- Lease term: Contact For Details
Nearby apartments for rent

Price history
| Date | Event | Price |
|---|---|---|
| 10/3/2026 | Price change | C$4,800-3.8% |
Source: Zillow Rentals Report a problem | ||
| 9/29/2026 | Price change | C$4,990-0.2% |
Source: Zillow Rentals Report a problem | ||
| 9/25/2026 | Price change | C$5,000-9.1% |
Source: Zillow Rentals Report a problem | ||
| 8/20/2026 | Listed for rent | C$5,500 |
Source: Zillow Rentals Report a problem | ||
Neighborhood: Hillhurst
Nearby schools
GreatSchools rating
No schools nearby
We couldn't find any schools near this home.