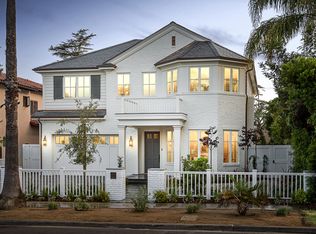
Rare offering in coveted Gillette Regent Square, North of Montana one of the Westside's most sought-after enclaves. Gated driveway and lush, gorgeous landscaping welcomes you to a white brick traditional residence with incredible natural light and white oak floors throughout. Indoor-outdoor connectivity, big windows and high ceilings brings the outside greenery in. Chef's kitchen: marble island/counters, breakfast area, Viking 8-burner range, Sub-Zero fridge/freezer, farmhouse sink + prep sink, full walk-in pantry. Dining room w/ coffered ceilings & wainscoting. Main-level guest suite/office. Upstairs: landing den w/ built-in double length desk, primary suite w/ two walk-in closets, his & her loo, radiant heated marble floors & a large terrace with fireplace. Three additional en-suite bedrooms, each w/ walk-in closet & white marble bathrooms. Custom fixtures, window coverings & upstairs laundry room. Basement level: soaring ceilings, glass doors, media room w/ theater seating, pro gym, built-in bar, temp controlled wine room, full bath doubling as pool bath, plus additional en-suite guest bedroom and bath. Outdoor entertaining at its finest: pizza oven, Wolf grill, outdoor fridge, sink & bar seating, pool w/ automatic cover, swim jets for laps & a custom mosaic on the pool floor. Mature hedges provide complete privacy while the yard basks in incredible natural light, with sun on the pool all afternoon. Covered cabana lounge & heated covered dining area, outdoor shower and beautiful Blue stone hardscape. Crestron automation entertainment system, pebble garage floor with built-ins, custom lighting and security system.
Pending
$11,295,000
448 21st St, Santa Monica, CA 90402
6beds
7,311sqft
Residential, Single Family Residence
Built in 2017
8,955 Square Feet Lot
$11,322,400 Zestimate®
$1,545/sqft
$-- HOA
What's special
- 25 days
- 1,209
- 141
Zillow last checked:
Listing updated:
Listed by:
Daniel Brown DRE # 01335192 310-901-7405,
Compass 310-230-5478
Source: CLAW,MLS#: 26940719
Facts & features
Interior
Bedrooms & bathrooms
- Bedrooms: 6
- Bathrooms: 8
- Full bathrooms: 8
Rooms
- Room types: Bar, Basement, Billiard Room, Breakfast Bar, Breakfast Area, Cabana, Dining Room, Living Room, Family Room, Guest-Maids Quarters, Gym, Home Theatre, Media Room, Office, Pantry, Patio Covered, Powder, Walk-In Closet, Walk-In Pantry, Wine Cellar
Heating
- Central
Cooling
- Central Air
Appliances
- Included: Dishwasher, Dryer, Freezer, Disposal, Ice Maker, Refrigerator, Range/Oven, Washer, Barbeque
- Laundry: Upper Level, Laundry Room
Features
- Built-Ins, Elevator
- Flooring: Engineered Hardwood, Marble
- Has basement: Yes
- Has fireplace: Yes
- Fireplace features: Living Room, Gas
Interior area
- Total structure area: 7,311
- Total interior livable area: 7,311 sqft
Video & virtual tour
Property
Parking
- Total spaces: 4
- Parking features: Direct Access, Garage - 2 Car, Driveway Gate, Paver Block, Gated
- Has garage: Yes
- Covered spaces: 2
- Uncovered spaces: 2
Features
- Levels: Three Or More
- Pool features: In Ground, Heated And Filtered, Exercise Pool, Pool Cover, Tile, Lap
- Spa features: None
- View description: None
Lot
- Size: 8,955 Square Feet
- Dimensions: 60 x 149
Details
- Additional structures: Cabana
- Parcel number: 4279003006
- Zoning: SMR1*
- Special conditions: Standard
- Other equipment: Network Wire
Construction
Type & style
- Home type: SingleFamily
- Architectural style: Traditional
- Property subtype: Residential, Single Family Residence
Condition
- Year built: 2017
Community & HOA
Community
- Security: Security Lights, Carbon Monoxide Detector(s), Automatic Gate, Smoke Detector(s), Alarm System
HOA
- Has HOA: No
Location
- Region: Santa Monica
Financial & listing details
- Price per square foot: $1,545/sqft
- Date on market: 9/3/2026
Estimated market value
$11,322,400
$10.76M - $11.89M
Not available
Price history
| Date | Event | Price |
|---|---|---|
| 9/25/2026 | Pending sale | $11,295,000$1,545/sqft |
Source:  CLAW #26940719 Report a problem CLAW #26940719 Report a problem | ||
| 9/15/2026 | Contingent | $11,295,000$1,545/sqft |
Source: CLAW #26940719 Report a problem | ||
| 9/3/2026 | Listed for sale | $11,295,000$1,545/sqft |
Source: CLAW #26940719 Report a problem | ||
Public tax history
Tax history is unavailable.
Monthly payment
Est. payment
Payment breakdown
Explore the cost of this home by adjusting the details. Changes won't be saved.Climate risks
Neighborhood: North of Montana

Similar homes
- $11,495,0006 bd6 ba5.8k sqft143 Marguerita Ave, Santa Monica, CA 90402For Sale
 MLS ID #26987995, Cynthia Ambuehl DRE # 01821934, Christie's International Real Estate SoCal. CLAW
 - $9,995,0005 bd6 ba5.2k sqft734 18th St, Santa Monica, CA 90402For Sale
 MLS ID #26985141, Victoria Velazquez DRE # 02038302, Compass. CLAW
 - $7,395,0006 bd5 ba4.3k sqft423 22nd St, Santa Monica, CA 90402For Sale
 MLS ID #26872065, Robert Radcliffe DRE # 01132704, Sotheby's International Realty. CLAW
 - $7,995,0004 bd6 ba4.7k sqft370 25th St, Santa Monica, CA 90402For Sale
 MLS ID #26986651, John Hathorn DRE # 00960182, Compass. CLAW
Local buyer's agents are ready to help
