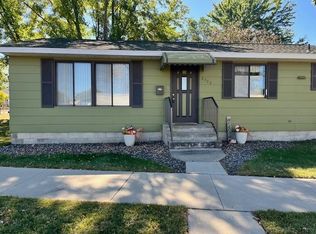
Move-in ready with updates throughout! This well-maintained 3-bedroom, 2-bath home offers the perfect combination of character, functionality, and modern improvements in a convenient location close to everything you need. You'll appreciate the brand-new roof on both the house and garage, new concrete walkways, new flooring, fresh paint throughout, new entry doors, and a new maintenance-free deck overlooking the fenced backyard, along with an additional patio for outdoor entertaining. The kitchen features arched cabinetry, a large pantry, corner dining booth, and includes the refrigerator, stove, dishwasher, and microwave. The main level offers a spacious bedroom with two closets, convenient main-floor laundry, and a half bath, while the upper level includes two additional bedrooms and a full bathroom. The bright living room flows into the inviting front sunroom, creating an open and welcoming feel. The lower level provides abundant storage space, helping keep everything organized and out of sight. Additional highlights include maintenance-free windows and siding, gutters on both the house and garage, and a huge detached garage that is mostly insulated, providing plenty of room for vehicles, storage, or a workshop. This home is truly move-in ready and waiting for its next owner!
Pending
Price cut: $10K (7/15)
$209,900
448 23rd Ave N, Saint Cloud, MN 56303
3beds
1,152sqft
Single Family
Built in 1925
5,227 Square Feet Lot
$208,800 Zestimate®
$182/sqft
$-- HOA
What's special
- 67 days
- 169
- 6
Zillow last checked:
Listing updated:
Listed by:
Chuck Zwilling 320-249-1504,
RE/MAX Results,
Becca Ruegemer 320-282-8901
Source: NorthstarMLS as distributed by MLS GRID,MLS#: 7103602
Facts & features
Interior
Bedrooms & bathrooms
- Bedrooms: 3
- Bathrooms: 2
- Full bathrooms: 1
- 1/2 bathrooms: 1
Bedroom
- Level: Main
Bedroom 2
- Level: Upper
Bedroom 3
- Level: Upper
Dining room
- Level: Main
Kitchen
- Level: Main
Laundry
- Level: Main
Living room
- Level: Main
Sun room
- Level: Main
Heating
- Forced Air
Cooling
- Central Air
Appliances
- Included: Dishwasher, Dryer, Microwave, Range, Refrigerator, Washer
- Laundry: Laundry Room, Main Level
Features
- Basement: Full,Storage Space,Unfinished
- Has fireplace: No
Interior area
- Total structure area: 1,732
- Total interior livable area: 1,152 sqft
- Finished area above ground: 1,152
- Finished area below ground: 0
Property
Parking
- Total spaces: 2
- Parking features: Detached Garage, Electric, Garage Door Opener, Insulated Garage, Storage
- Garage spaces: 2
- Has uncovered spaces: Yes
Accessibility
- Accessibility features: None
Features
- Levels: One and One Half
- Stories: 1.5
- Patio & porch: Deck, Patio
- Fencing: Full,Wood
Lot
- Size: 5,227 Square Feet
- Dimensions: 59 x 130 x 27 x 126
- Features: Near Public Transit, Corner Lot, Tree Coverage - Light
Details
- Foundation area: 708
- Parcel number: 82524210000
- Zoning description: Residential-Single Family
Construction
Type & style
- Home type: SingleFamily
- Property subtype: Single Family
Materials
- Roof: Age 8 Years or Less,Asphalt
Condition
- New construction: No
- Year built: 1925
Utilities & green energy
- Electric: Power Company: Xcel Energy
- Gas: Natural Gas
- Sewer: City Sewer/Connected
- Water: City Water/Connected
Community & HOA
Community
- Subdivision: West & Searles Add
HOA
- Has HOA: No
Location
- Region: Saint Cloud
Financial & listing details
- Price per square foot: $182/sqft
- Tax assessed value: $172,400
- Annual tax amount: $2,152
- Date on market: 7/3/2026
- Cumulative days on market: 60 days
Estimated market value
$208,800
$198,000 - $219,000
$1,588/mo
Price history
| Date | Event | Price |
|---|---|---|
| 8/20/2026 | Pending sale | $209,900$182/sqft |
Source:  NorthstarMLS as distributed by MLS GRID #7103602 Report a problem NorthstarMLS as distributed by MLS GRID #7103602 Report a problem | ||
| 7/15/2026 | Price change | $209,900-4.5%$182/sqft |
Source: NorthstarMLS as distributed by MLS GRID #7103602 Report a problem | ||
| 7/10/2026 | Listed for sale | $219,900+75.9%$191/sqft |
Source: NorthstarMLS as distributed by MLS GRID #7103602 Report a problem | ||
| 5/13/2020 | Sold | $125,000-2%$109/sqft |
Source: NorthstarMLS as distributed by MLS GRID #5502165 Report a problem | ||
| 4/5/2020 | Pending sale | $127,500$111/sqft |
Source: Premier Real Estate Services #5502165 Report a problem | ||
| 3/12/2020 | Listed for sale | $127,500+13.3%$111/sqft |
Source: Premier Real Estate Services #5502165 Report a problem | ||
| 12/14/2018 | Sold | $112,500$98/sqft |
Source: NorthstarMLS as distributed by MLS GRID #4980745 Report a problem | ||
| 10/17/2018 | Price change | $112,500-0.9%$98/sqft |
Source: Premier Real Estate Services #4980745 Report a problem | ||
| 10/1/2018 | Price change | $113,500-1.3%$99/sqft |
Source: Premier Real Estate Services #4980745 Report a problem | ||
| 9/11/2018 | Listed for sale | $115,000$100/sqft |
Source: Premier Real Estate Services #4980745 Report a problem | ||
| 9/11/2018 | Pending sale | $115,000$100/sqft |
Source: Premier Real Estate Services #4980745 Report a problem | ||
| 8/20/2018 | Price change | $115,000-2.5%$100/sqft |
Source: Premier Real Estate Services #4980745 Report a problem | ||
| 7/27/2018 | Price change | $118,000-1.7%$102/sqft |
Source: Premier Real Estate Services #4980745 Report a problem | ||
| 7/17/2018 | Listed for sale | $120,000+9.2%$104/sqft |
Source: Premier Real Estate Services #4980745 Report a problem | ||
| 6/25/2008 | Sold | $109,900$95/sqft |
Source:  Lake Superior Area Realtors as distributed by MLS GRID #1127889 Report a problem Lake Superior Area Realtors as distributed by MLS GRID #1127889 Report a problem | ||
Public tax history
| Year | Property taxes | Tax assessment |
|---|---|---|
| 2025 | $1,740 -5.1% | $172,400 +8.4% |
| 2024 | $1,834 +2.7% | $159,000 +4.2% |
| 2023 | $1,786 +41.1% | $152,600 +36.5% |
| 2022 | $1,266 | $111,800 |
| 2021 | $1,266 +9.3% | $111,800 +3.8% |
| 2020 | $1,158 | $107,700 +5.3% |
| 2019 | $1,158 -18.9% | $102,300 +16.8% |
| 2018 | $1,428 -55.8% | $87,600 +4.2% |
| 2017 | $3,232 +27.5% | $84,100 |
| 2016 | $2,534 | -- |
| 2015 | $2,534 | -- |
| 2014 | $2,534 +206.8% | -- |
| 2013 | $826 -9% | -- |
| 2012 | $908 -8.1% | -- |
| 2011 | $988 -3.9% | -- |
| 2010 | $1,028 -10.5% | -- |
| 2009 | $1,148 +9.3% | -- |
| 2008 | $1,050 -1.5% | -- |
| 2007 | $1,066 +5.8% | -- |
| 2006 | $1,008 +21.4% | -- |
| 2005 | $830 +40.4% | -- |
| 2003 | $591 +8.4% | -- |
| 2002 | $545 -20.7% | -- |
| 2001 | $687 +5.9% | -- |
| 2000 | $649 | -- |
Find assessor info on the county website
Monthly payment
Est. payment
Payment breakdown
Explore the cost of this home by adjusting the details. Changes won't be saved.Climate risks
Neighborhood: Seberger-Roosevelt


Similar homes
- $209,9003 bd2 ba1.7k sqft325 24th Ave N, Saint Cloud, MN 56303For Sale

 MLS ID #7099384, Joshua Mohs, Central MN Realty LLC. NorthstarMLS as distributed by MLS GRID
 - $195,0004 bd2 ba1.6k sqft1515 2nd St N, Saint Cloud, MN 56303For Sale
 MLS ID #7104423, Michael C Esterley, Edina Realty, Inc.. NorthstarMLS as distributed by MLS GRID
 - $175,0002 bd2 ba1.3k sqft432 28th Ave N, Saint Cloud, MN 56303For Sale
 MLS ID #7104923, Michael Haehn, Purpose Driven Realty, LLC. NorthstarMLS as distributed by MLS GRID
 - $187,9003 bd2 ba1.4k sqft122 30th Ave N, Saint Cloud, MN 56303For Sale
 MLS ID #7121767, Christina Clifton, Central MN Realty LLC. NorthstarMLS as distributed by MLS GRID
 - $175,0003 bd2 ba1.6k sqft108 21st Ave N, Saint Cloud, MN 56303For SaleMLS ID #7100838, Gabriela Rodriguez Melendez, Central MN Realty LLC. NorthstarMLS as distributed by MLS GRID
- $250,0003 bd2 ba1.1k sqft141 36th Ave N, Saint Cloud, MN 56303For SaleMLS ID #7134337, Lindsey Stewart, Edina Realty, Inc. NorthstarMLS as distributed by MLS GRID
- $239,0004 bd2 ba1.5k sqft1017 25th Ave N, Saint Cloud, MN 56303For SaleMLS ID #7116048, Macy Ceaser, RE/MAX Results. NorthstarMLS as distributed by MLS GRID
- $195,0004 bd2 ba1.5k sqft921 7th Ave S, Saint Cloud, MN 56301For SaleMLS ID #6799192, Lynne F. Crandall, Premier Real Estate Services. NorthstarMLS as distributed by MLS GRID
- $199,9003 bd2 ba1.1k sqft712 10th Ave S, Saint Cloud, MN 56301For SaleMLS ID #7052516, Collin J Chladil, eXp Realty. NorthstarMLS as distributed by MLS GRID
- $149,0002 bd1 ba720 sqft303 20th Ave N, Saint Cloud, MN 56303For SaleMLS ID #7133049, Pamela Benoit, Shrewd Real Estate. NorthstarMLS as distributed by MLS GRID
- $224,9003 bd2 ba1.6k sqft1202 11th Ave SE, Saint Cloud, MN 56304For SaleMLS ID #7134397, Bryce Cash, RE/MAX Results. NorthstarMLS as distributed by MLS GRID
- $249,9004 bd2 ba1.6k sqft137 18th Ave N, Saint Cloud, MN 56303For SaleMLS ID #7120778, Brendan Ashton, Complete Management Services. NorthstarMLS as distributed by MLS GRID
- $169,9002 bd1 ba1.2k sqft239 32nd Ave N, Saint Cloud, MN 56303For SaleMLS ID #7042068, Amy Legatt, RE/MAX Results. NorthstarMLS as distributed by MLS GRID
- $185,0004 bd1 ba1.2k sqft126 Riverside Dr NE, Saint Cloud, MN 56304For SaleMLS ID #7126961, Deja Schwarz, Realty ONE Group Choice. NorthstarMLS as distributed by MLS GRID
- $242,0003 bd2 ba1.5k sqft1049 16th Ave S, Saint Cloud, MN 56301For SaleMLS ID #7119464, Tina Scepaniak, VoigtJohnson. NorthstarMLS as distributed by MLS GRID
- $130,0002 bd1 ba991 sqft301 19th Ave N, Saint Cloud, MN 56303For SaleMLS ID #7123400, Daniel Secord, Central MN Realty LLC. NorthstarMLS as distributed by MLS GRID
- $215,0003 bd3 ba1.4k sqft409 1st Ave N, Sartell, MN 56377For SaleMLS ID #7105076, Lidia Atkinson, Edina Realty, Inc.. NorthstarMLS as distributed by MLS GRID
- $193,9003 bd1 ba1.3k sqft316 6th St S, Sauk Rapids, MN 56379For SaleMLS ID #7132189, David Gaida, Jr., Gaida Realty. NorthstarMLS as distributed by MLS GRID
