Skip main navigation
Sold for $362,500
  • $362,500

    448 53rd Pl, West Des Moines, IA 50266

    4beds
    1,706sqft
    Single Family Residence
    Built in 1990
    5,793.48 Square Feet Lot
    $361,300 Zestimate®
    $212/sqft
    $2,526 Estimated rent

    Home value

    $361,300

    $340,000 - $383,000

    $2,526/mo

    Zestimate® history
    Loading
    Loading...

    Owner options

    List your home for rent

    $2,526/mo

    Rent Zestimate®

    Find your next renter with Zillow Rental Manager. Plus, with online applications, you can quickly screen prospective tenants – for free.

    Learn more

    $2,526/mo

    Rent Zestimate®

    Refinance and save

    $2,418/mo

    Est. payment

    Refinancing to a lower rate could help reduce your monthly payments and save thousands over the life of the loan.

    See today's rates

    $2,418/mo

    Est. payment

    Explore your selling options

    Work with a Zillow partner agent

    Leverage their expertise and Zillow's premium Showcase listings to get your home seen by more buyers.

    Get started

    List with your own agent

    Get your home in front of millions of buyers by listing it on Zillow.

    Learn how to do it

    Sell it yourself

    Take full control of how buyers see your home on Zillow by listing For Sale by Owner (FSBO).

    List your home

    What's special

    Cozy fireplaceInviting dining areaFinished lower levelSecond-floor laundry roomPergola-covered deckLarge family roomFully updated bathroom
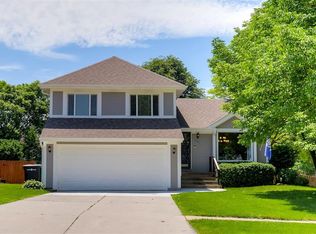
    Beautifully Updated Home in a peaceful West Des Moines neighborhood. Welcome to this thoughtfully maintained 4-bedroom, 4-bathroom home located in a quiet and desirable West Des Moines area. Situated on a spacious lot, this home combines comfort, style, and functionality in every detail. Inside, you'll find numerous updates including new trim and doors, new carpet, and new floors. The main floor features a welcoming entry with a drop zone and coat closet, a spacious sunken living room with a cozy fireplace, an inviting dining area, and a beautifully updated kitchen. A convenient half-bath is also located on the main level. Upstairs, all the bedrooms are generously sized. The primary suite includes a fully updated bathroom and a large walk-in closet. You'll also appreciate the convenience of a second-floor laundry room and an additional full bathroom. The finished lower level offers even more living space with a large family room featuring an electric fireplace, a 4th bedroom, a 3/4 bathroom, and a storage room. Step outside to your picture-perfect backyard, where you can relax under the pergola-covered deck and enjoy the peaceful views of the creek and walking trail. The yard is beautifully landscaped with apple and peach trees, as well as a raspberry garden, 2 raised garden beds at the side of the home, your own private oasis. A 2-car garage completes this exceptional home. Don't miss the chance to make it yours!

    Zillow last checked:

    Listing updated:

    Listed by:

    Kathy Swanson (515)778-3638,

    RE/MAX Concepts

    Bought with:

    Mel Barlaw

    RE/MAX Revolution

    Source: DMMLS,MLS#: 717519MLS LogoOriginating MLS: Des Moines Area Association of REALTORS

    Facts & features

    Interior

    Bedrooms & bathrooms
    • Bedrooms: 4
    • Bathrooms: 4
    • Full bathrooms: 2
    • 3/4 bathrooms: 1
    • 1/2 bathrooms: 1
    Heating
    • Forced Air, Gas, Natural Gas
    Cooling
    • Central Air
    Appliances
    • Included: Dryer, Dishwasher, Microwave, Refrigerator, Stove, Washer
    • Laundry: Upper Level
    Features
    • Dining Area, Eat-in Kitchen, Fireplace, Cable TV
    • Flooring: Carpet, Laminate, Vinyl
    • Basement: Egress Windows
    • Number of fireplaces: 1
    Interior area
    • Total structure area: 1,706
    • Total interior livable area: 1,706 sqft
    • Finished area below ground: 740

    Property

    Parking
    • Total spaces: 2
    • Parking features: Attached, Garage, Two Car Garage
    • Attached garage spaces: 2
    Features
    • Levels: Two
    • Stories: 2
    • Patio & porch: Covered, Deck
    • Exterior features: Deck
    Lot
    • Size: 5,793 sqft
    • Features: Rectangular Lot
    Details
    • Parcel number: 32003026999366
    • Zoning: R

    Construction

    Type & style
    • Home type: SingleFamily
    • Architectural style: Colonial,Two Story
    • Property subtype: Single Family Residence
    Materials
    • Cement Siding
    • Foundation: Poured
    • Roof: Asphalt,Shingle
    Condition
    • Year built: 1990

    Utilities & green energy

    • Sewer: Public Sewer
    • Water: Public

    Community & neighborhood

    Location
    • Region: West Des Moines

    Other

    Other facts
    • Listing terms: Cash,Conventional,Contract,FHA,VA Loan
    • Road surface type: Concrete

    Price history

    DateEventPrice
    8/13/2025Sold$362,500-0.7%$212/sqft
    Source: DMMLS #717519 Report a problem
    5/9/2025Pending sale$365,000$214/sqft
    Source: DMMLS #717519 Report a problem
    5/7/2025Listed for sale$365,000+93.6%$214/sqft
    Source: DMMLS #717519 Report a problem
    7/5/2007Sold$188,500+3%$110/sqft
    Source: Public Record Report a problem
    6/20/2005Sold$183,000+40.8%$107/sqft
    Source: Public Record Report a problem
    1/9/1998Sold$130,000$76/sqft
    Source: Public Record Report a problem
    9/18/1997Sold$130,000$76/sqft
    Source: Public Record Report a problem

    Public tax history

    YearProperty taxesTax assessment
    2025$4,250 +2.2%$295,300 +8.2%
    2024$4,158 -2.7%$272,800
    2023$4,272 +1.2%$272,800 +18.6%
    2022$4,220 +1%$230,100
    2021$4,178 +1.7%$230,100 +6.1%
    2020$4,110 +5%$216,900
    2019$3,916 -0.2%$216,900 +8.6%
    2018$3,922 $199,700
    2017$3,922 +10.9%$199,700 +11.1%
    2016$3,536 $179,700
    2015$3,536 +12.5%$179,700 +9.7%
    2014$3,142 $163,800
    2013-- $163,800 -1.3%
    2012-- $165,900
    2011-- $165,900 -0.1%
    2010-- $166,100
    2009-- $166,100
    2008-- $166,100
    2007-- $166,100 +5.1%
    2006-- $158,000
    2005-- $158,000 +10.9%
    2003-- $142,410 -0.6%
    2002-- $143,280
    2001-- $143,280

    Find assessor info on the county website

    Neighborhood: 50266

    Nearby schools

    GreatSchools rating
    Schools provided by the listing agent
    • District: West Des Moines

    Source: DMMLS. This data may not be complete. We recommend contacting the local school district to confirm school assignments for this home.

    Get pre-qualified for a loan
    At Zillow Home Loans, we can pre-qualify you in as little as 5 minutes with no impact to your credit score.

    An equal housing lender. NMLS #10287.

    Sell for more on Zillow
    Get a Zillow Showcase℠ listing at no additional cost and you could sell for .
    $361,300
    2% more
    +$7,226
    With Zillow Showcase(estimated)
    $368,526