Skip main navigation
Sold for $725,000
  • $725,000

    448 58th St, Sarasota, FL 34243

    3beds
    2,084sqft
    Single Family Residence
    Built in 1971
    0.39 Acres Lot
    $709,900 Zestimate®
    $348/sqft
    $3,777 Estimated rent

    Home value

    $709,900

    $646,000 - $781,000

    $3,777/mo

    Zestimate® history
    Loading
    Loading...

    Owner options

    List your home for rent

    $3,777/mo

    Rent Zestimate®

    Find your next renter with Zillow Rental Manager. Plus, with online applications, you can quickly screen prospective tenants – for free.

    Learn more

    $3,777/mo

    Rent Zestimate®

    Refinance and save

    $4,618/mo

    Est. payment

    Refinancing to a lower rate could help reduce your monthly payments and save thousands over the life of the loan.

    See today's rates

    $4,618/mo

    Est. payment

    Explore your selling options

    Work with a Zillow partner agent

    Leverage their expertise and Zillow's premium Showcase listings to get your home seen by more buyers.

    Get started

    List with your own agent

    Get your home in front of millions of buyers by listing it on Zillow.

    Learn how to do it

    Sell it yourself

    Take full control of how buyers see your home on Zillow by listing For Sale by Owner (FSBO).

    List your home

    What's special

    Heated screened poolFruit treesBackyard and pool viewsHot tubClerestory windowsLarge bathroomGorgeous wood flooring

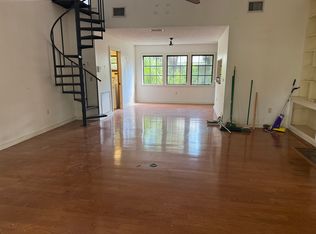
    "WEST OF TRAIL" THE SELLER IS MOTIVATED. BRING OFFERS. PRICED BELOW FEB APPRAISAL. Discover this stunning home, showcasing the best of mid-century architecture. Situated on an expansive 100 x 170 lot, the grounds are adorned with fruit trees and lush landscaping. The large open living room features clerestory windows, with backyard and pool views through all glass doors. There is a small office nook as well. The 40x10 lanai, heated screened pool, and hot tub offer a relaxed and enjoyable outdoor space, as do the large front and back yards. There is gorgeous wood flooring throughout. The primary bedroom boasts a wall of closets, a beautiful pool view, and a distinctive large bathroom with unique shower featuring tile and glass block. The second and third bedrooms are designed as a separate suite featuring privacy and and extra storage. The open kitchen, enhanced by a skylight and pantry, is both spacious and inviting. The studio/library, illuminated by cove lighting, includes built-in shelving and a lovely backyard view and could easily be converted to a 4th bedroom. The home has a propane driven whole house generator, mostly hurricane impact windows and hurricane shutters as needed. The home abuts the 100 acre New College campus affording huge greenspace views and trails. It is just down the street to the Sarasota Bayfront for breathtaking sunsets, and abundant bird and marine life viewing . The Ringling Museum and Asolo theater are minutes away. Don't miss this opportunity to make this extraordinary home your own.

    Zillow last checked:

    Listing updated:

    Listing Provided by:

    Michael Yawitz 941-587-8091,

    MICHAEL SAUNDERS & COMPANY 941-383-7591

    Bought with:

    Non-Member Agent

    STELLAR NON-MEMBER OFFICE

    Source: Stellar MLS,MLS#: A4646268MLS LogoOriginating MLS: Sarasota - Manatee

    Facts & features

    Interior

    Bedrooms & bathrooms
    • Bedrooms: 3
    • Bathrooms: 2
    • Full bathrooms: 2
    Primary bedroom
    • Features: Built-in Closet
    • Level: First
    • Area: 192 Square Feet
    • Dimensions: 12x16
    Bedroom 2
    • Features: Built-in Closet
    • Level: First
    • Area: 144 Square Feet
    • Dimensions: 12x12
    Bedroom 3
    • Features: Built-in Closet
    • Level: First
    • Area: 144 Square Feet
    • Dimensions: 12x12
    Balcony porch lanai
    • Level: First
    • Area: 440 Square Feet
    • Dimensions: 10x44
    Den
    • Features: Built-In Shelving
    • Level: First
    • Area: 198 Square Feet
    • Dimensions: 11x18
    Kitchen
    • Level: First
    • Area: 168 Square Feet
    • Dimensions: 14x12
    Living room
    • Level: First
    • Area: 480 Square Feet
    • Dimensions: 16x30
    Heating
    • Electric
    Cooling
    • Central Air
    Appliances
    • Included: Oven, Cooktop, Dishwasher, Disposal, Dryer, Microwave, Refrigerator, Washer, Water Filtration System
    • Laundry: In Garage, Inside, Laundry Room
    Features
    • Kitchen/Family Room Combo, Living Room/Dining Room Combo, Open Floorplan, Primary Bedroom Main Floor, Thermostat, Vaulted Ceiling(s)
    • Flooring: Ceramic Tile, Engineered Hardwood
    • Doors: Sliding Doors
    • Windows: Aluminum Frames, Thermal Windows, Window Treatments, Skylight(s), Hurricane Shutters
    • Has fireplace: No
    Interior area
    • Total structure area: 3,086
    • Total interior livable area: 2,084 sqft

    Property

    Parking
    • Total spaces: 2
    • Parking features: Driveway, Garage Door Opener, Ground Level, On Street
    • Attached garage spaces: 2
    • Has uncovered spaces: Yes
    Features
    • Levels: One
    • Stories: 1
    • Patio & porch: Covered, Enclosed, Rear Porch, Screened
    • Exterior features: Irrigation System, Rain Gutters
    • Has private pool: Yes
    • Pool features: Gunite, Heated, In Ground
    • Has spa: Yes
    • Spa features: Above Ground, Heated
    • Fencing: Wood
    • Has view: Yes
    • View description: Garden, Pool
    Lot
    • Size: 0.39 Acres
    • Features: In County, Oversized Lot
    • Residential vegetation: Fruit Trees, Mature Landscaping, Trees/Landscaped
    Details
    • Parcel number: 0001120009
    • Zoning: RSF1
    • Special conditions: None

    Construction

    Type & style
    • Home type: SingleFamily
    • Architectural style: Mid-Century Modern
    • Property subtype: Single Family Residence
    Materials
    • Wood Frame, Wood Siding
    • Foundation: Slab
    • Roof: Membrane
    Condition
    • New construction: No
    • Year built: 1971

    Utilities & green energy

    • Sewer: Public Sewer
    • Water: Public
    • Utilities for property: Cable Connected, Electricity Connected, Public, Sewer Connected, Water Connected

    Community & neighborhood

    Location
    • Region: Sarasota
    • Subdivision: PINE PARK

    HOA & financial

    HOA
    • Has HOA: Yes
    Other fees
    • Pet fee: $0 monthly
    Other financial information
    • Total actual rent: 0

    Other

    Other facts
    • Listing terms: Cash,Conventional
    • Ownership: Fee Simple
    • Road surface type: Paved, Asphalt

    Price history

    DateEventPrice
    10/24/2025Sold$725,000-21.6%$348/sqft
    Source: Stellar MLS #A4646268 Report a problem
    9/25/2025Pending sale$925,000$444/sqft
    Source: Stellar MLS #A4646268 Report a problem
    9/8/2025Price change$925,000-5.6%$444/sqft
    Source: Stellar MLS #A4646268 Report a problem
    6/23/2025Price change$980,000-10.9%$470/sqft
    Source: Stellar MLS #A4646268 Report a problem
    4/28/2025Price change$1,100,000-8.3%$528/sqft
    Source: Stellar MLS #A4646268 Report a problem
    3/27/2025Listed for sale$1,200,000+100%$576/sqft
    Source: Stellar MLS #A4646268 Report a problem
    3/8/2019Sold$600,000-7.7%$288/sqft
    Source: Public Record Report a problem
    1/30/2019Pending sale$650,000$312/sqft
    Source: Coldwell Banker Residential Real Estate - Sarasota Downtown #A4420921 Report a problem
    1/14/2019Price change$650,000-7%$312/sqft
    Source: Coldwell Banker Residential Real Estate - Sarasota Downtown #A4420921 Report a problem
    12/6/2018Listed for sale$699,000+73%$335/sqft
    Source: COLDWELL BANKER RES R E #A4420921 Report a problem
    3/27/2018Sold$404,000-19.2%$194/sqft
    Source: Public Record Report a problem
    2/23/2018Listed for sale$500,000$240/sqft
    Source: Owner Report a problem
    7/6/2017Listing removed$500,000$240/sqft
    Source: Owner Report a problem
    5/1/2017Listed for sale$500,000+0.4%$240/sqft
    Source: Owner Report a problem
    3/30/2017Listing removed$498,000$239/sqft
    Source: Owner Report a problem
    3/30/2017Pending sale$498,000$239/sqft
    Source: Owner Report a problem
    3/21/2017Listed for sale$498,000-26%$239/sqft
    Source: Owner Report a problem
    12/7/2005Sold$672,700+380.5%$323/sqft
    Source: Public Record Report a problem
    8/8/1996Sold$140,000$67/sqft
    Source: Public Record Report a problem

    Public tax history

    YearProperty taxesTax assessment
    2025$7,000 +5.2%$478,511 +2.9%
    2024$6,653 +3.1%$465,025 +3%
    2023$6,450 +2.6%$451,481 +3%
    2022$6,287 -0.6%$438,331 +3%
    2021$6,328 -1.1%$425,564 +1.4%
    2020$6,395 -22.8%$419,688 -16.2%
    2019$8,285 $500,600 +59.9%
    2018$8,285 +75.4%$313,000 +39.6%
    2017$4,723 +11.8%$224,180 +10%
    2016$4,223 $203,800 -11.8%
    2015$4,223 -12.7%$231,000 -4.1%
    2014$4,836 +8.1%$240,900 +0%
    2013$4,474 +5.9%$240,800 +4.2%
    2012$4,223 +0.6%$231,200 -0.7%
    2011$4,196 -5.4%$232,800 -4.4%
    2010$4,434 -31.5%$243,600 -15.7%
    2009$6,469 $288,800 -26%
    2008$6,469 -19.1%$390,400 -19.3%
    2007$8,001 $483,900 -2.8%
    2006-- $497,700 +188.4%
    2005-- $172,563 +3%
    2004$2,856 -1.1%$167,537 +1.9%
    2003$2,887 +0.3%$164,413 +2.4%
    2002$2,877 +6.6%$160,560 +1.6%
    2001$2,698 +3.2%$158,031 +3%
    2000$2,614 $153,428

    Find assessor info on the county website

    Neighborhood: Indian Beach-Sapphire Shores

    Nearby schools

    GreatSchools rating
    Schools provided by the listing agent
    • Elementary: Emma E. Booker Elementary
    • Middle: Booker Middle
    • High: Booker High

    Source: Stellar MLS. This data may not be complete. We recommend contacting the local school district to confirm school assignments for this home.

    Get a cash offer in 3 minutes
    Find out how much your home could sell for in as little as 3 minutes with a no-obligation cash offer.
    Estimated market value
    $709,900
    Get a cash offer in 3 minutes
    Find out how much your home could sell for in as little as 3 minutes with a no-obligation cash offer.
    Estimated market value
    $709,900