Skip main navigation
Off market
  • $428,200

    448 865th Highway 395 Hwy, Milford, CA 96121

    4beds
    1,968sqft
    Single Family Residence
    Built in 1930
    5 Acres Lot
    $428,200 Zestimate®
    $218/sqft
    $2,235 Estimated rent

    Home value

    $428,200

    $381,000 - $475,000

    $2,235/mo

    Zestimate® history
    Loading
    Loading...

    Owner options

    List your home for rent

    $2,235/mo

    Rent Zestimate®

    Find your next renter with Zillow Rental Manager. Plus, with online applications, you can quickly screen prospective tenants – for free.

    Learn more

    $2,235/mo

    Rent Zestimate®

    Refinance and save

    $2,660/mo

    Est. payment

    Refinancing to a lower rate could help reduce your monthly payments and save thousands over the life of the loan.

    See today's rates

    $2,660/mo

    Est. payment

    Explore your selling options

    Work with a Zillow partner agent

    Leverage their expertise and Zillow's premium Showcase listings to get your home seen by more buyers.

    Get started

    List with your own agent

    Get your home in front of millions of buyers by listing it on Zillow.

    Learn how to do it

    Sell it yourself

    Take full control of how buyers see your home on Zillow by listing For Sale by Owner (FSBO).

    List your home

    What's special

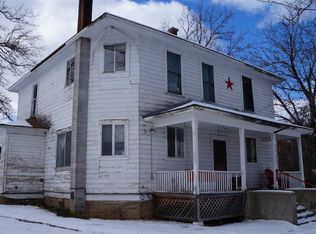
    Wow, what a redo!!! This 1930s Farmhouse has been completely updated with new wiring, plumbing, sheetrocked finished walls, a totally new kitchen including new cabinets with roll out shelves, stainless steel appliances, canned lighting, granite counters, tile floors and plenty of room for a breakfast table. The family room between the kitchen and living rm is ideal for a formal dining room with room to spare for an entertainment center etc. The main floor bathroom has a deep cast iron soaking tub with claw foot legs. You will be in awe of the ornate woodwork in the ceilings of the family room and living rm. There is one bedroom downstairs and a roomy laundry rm complete with wash sink and cabinets. The 3 bedrooms upstairs have plenty of storage space as well as two tiled bathrooms with skylights. There's a small sitting rm or computer work station at the top of the stairs complete with its own dormer window. There is additional storage available in the partly finished basement. The 2 car space garage also has additional parking available in the shop area with a 10' high door opening. The 5 acres is slightly sloping away from the highway toward the mountain range behind. There are great views of the lake as well as the mountains from this well cared for home with pride of ownership. The location is approximately 45 minutes from Reno. This delightful nearly 2000 sq.ft. 2 story farm house welcomes you in to enjoy all the modern day comforts plus a real a touch of class.!!

    This property is not currently displayed as for sale or rent on Zillow. This may be different from what's on other websites or public sources.

    Zillow last checked:

    Listing updated:

    Listed by:

    Odette Swift,

    LASSEN LAND & HOMES

    Bought with:

    SIERRA DESERT PROPERTIES

    Source: Lassen MLS,MLS#: 201800559MLS Logo

    Facts & features

    Interior

    Bedrooms & bathrooms
    • Bedrooms: 4
    • Bathrooms: 3
    • Full bathrooms: 3
    Rooms
    • Room types: Country Kitchen, Eat-In Kitchen, Formal Dining Room, Living Room, Mudroom, Sunroom, Utility Room
    Heating
    • Monitor Type, Oil/Kerosene
    Appliances
    • Included: Dishwasher, Disposal, Gas Oven, Gas Range, Microwave, Range Hood, Refrigerator, Water Heater
    • Laundry: Laundry Room, Electric Washer/Dryer Hookup
    Features
    • Walk-In Closet(s)
    • Flooring: Carpet, Hardwood, Tile
    • Windows: Double Pane Windows, Skylight(s), Vinyl Clad
    • Basement: Partial
    • Has fireplace: No
    Interior area
    • Total structure area: 1,968
    • Total interior livable area: 1,968 sqft

    Property

    Parking
    • Total spaces: 5
    • Parking features: Detached, RV Access/Parking
    • Garage spaces: 5
    Features
    • Levels: Two
    • Stories: 2
    • Patio & porch: Enclosed, Deck, Covered
    • Exterior features: Horses Allowed, Garden
    • Fencing: Partial
    • Has view: Yes
    Lot
    • Size: 5 Acres
    • Features: Horse Property, Level, Views, Sprinklers In Front
    • Residential vegetation: Wooded
    Details
    • Additional structures: Shed(s), Workshop
    • Parcel number: 13513028
    • Zoning: A1
    • Horses can be raised: Yes

    Construction

    Type & style
    • Home type: SingleFamily
    • Property subtype: Single Family Residence
    Materials
    • Frame, Wood Siding
    • Roof: Composition
    Condition
    • New construction: No
    • Year built: 1930

    Utilities & green energy

    • Electric: REA
    • Gas: Other
    • Sewer: Septic Tank
    • Water: Well

    Community & HOA

    Community
    • Security: Smoke Detector(s)
    Location
    • Region: Milford

    Financial & listing details

    • Price per square foot: $218/sqft
    • Date on market: 5/19/2025
    • Cumulative days on market: 160 days
    • Listing agreement: Exclusive
    • Listing terms: Cash To New Loan
    • Inclusions: Stainless Steel Appliances, Kerosene Oil Parlor St
    • Road surface type: Paved

    Price history

    DateEventPrice
    1/29/2019Sold$345,000$175/sqft
    Source: Lassen MLS #201800559 Report a problem

    Public tax history

    Tax history is unavailable.

    Neighborhood: 96121

    Nearby schools

    GreatSchools rating
    Get pre-qualified for a loan
    At Zillow Home Loans, we can pre-qualify you in as little as 5 minutes with no impact to your credit score.

    An equal housing lender. NMLS #10287.