A Rare Find! Don't miss out on this truly unique custom designed and built home situated on almost 2 acres of land in the heart of Galloway Township. There's only ever been one owner of this home and it was clearly a home built for fun and entertainment!! From the moment you pull into the massive circular driveway you’ll love the beautiful brick facade and huge 2 car garage. The interior with almost 3,000 sf, of living space offers an open layout with soaring cathedral ceilings in both the living room and kitchen. The living room, located off the entry foyer, boasts a two story brick fireplace that goes up the center of the room with balcony from loft area above. From this room you can see the 28 x 16 Great room/dining which is also open to the kitchen making this a great home for entertaining. The kitchen, located at the back of the home with a southern exposure has the most amazing 3 windows that run from the kitchen counter, up the wall and then continues up the ceiling to 3 huge skylights. The natural light that pours into this room is spectacular but can be controlled with the built in blinds. The 20’ kitchen has a huge center island with counter space for seating on two sides. All the counters are granite and the appliances are stainless steel. The 5 burner gas range/oven is perfect for the gourmet chef. There is also a custom pantry with built in retractable shelving. At the other end of the kitchen is the dining area which is all open to the family room that features 6’ tall Anderson windows that run almost floor to ceiling Use the sliding glass doors off the dining room to take you to the raised wood deck that overlooks the huge and ver private back yard. The focal point of this area is the amazing L shaped in-ground pool, adjoining pool house, covered Cabana and pond areas. There’s electric and lighting in this area. Beyond all of this is more property for whatever use you can imagine. Back in the house on the other end of the first floor is the 27 x 14 master bedroom with a huge walk in closet and luxurious spa bathroom. This room also has its own sliding glass door and private deck. Use this room as an in-law quarters if you want because there is a second 20 x 14 master bedroom upstairs with it's own private bath and private deck. In fact every bedroom upstairs has it's own private deck! And those other bedrooms are 20 x 16 and 14 x 12. In the middle of the second floor is the bridge area that looks down into the kitchen from the back and the living room from the front. If you haven't figured it out yet, this is truly an amazing, one of a kind home. In addition to all this space there's the unfiished partial basement that has both an inside and out side entrance. Use your imagination with this space but since the outside entrance is right off the driveway it would be a perfect place to have a home offie with separate entrance (especially since it has full size windows) or make it your in-law quaters or man cave. The options are endless. This home does need some updating since most of the finishes are original but do the math . . . you could never reproduce this home for this price. The home is being sold "as is" but you are welcome to have a home inspection. Just understand that the seller will not be doing any repairs. The home is currently serviced by a private well, however the hook up for public water is in the street and has been run to the home so all you need to do is hire a plumber to hook it up. Interior pictures coming soon.
Sold for $460,000
$460,000
448 8th Ave, Galloway, NJ 08205
4beds
2,839sqft
Single Family Residence
Built in 1988
1.94 Acres Lot
$612,100 Zestimate®
$162/sqft
$4,006 Estimated rent
Home value
$612,100
$563,000 - $667,000
$4,006/mo
Zestimate® history
Owner options
List your home for rent
$4,006/mo
Rent Zestimate®
Find your next renter with Zillow Rental Manager. Plus, with online applications, you can quickly screen prospective tenants – for free.
$4,006/mo
Rent Zestimate®
Refinance and save
$3,382/mo
Est. payment
Refinancing to a lower rate could help reduce your monthly payments and save thousands over the life of the loan.
$3,382/mo
Est. payment
Explore your selling options
Work with a Zillow partner agent
Leverage their expertise and Zillow's premium Showcase listings to get your home seen by more buyers.
Get startedList with your own agent
Get your home in front of millions of buyers by listing it on Zillow.
Learn how to do itSell it yourself
Take full control of how buyers see your home on Zillow by listing For Sale by Owner (FSBO).
List your homeWhat's special
Zillow last checked:
Listing updated:
Listed by:
Pam Stearns 609-457-5986,
RE/MAX Atlantic
Bought with:
NON MEMBER, 0225194075
Non Subscribing Office
Source: Bright MLS,MLS#: NJAC2010924
Facts & features
Interior
Bedrooms & bathrooms
- Bedrooms: 4
- Bathrooms: 4
- Full bathrooms: 3
- 1/2 bathrooms: 1
- Main level bathrooms: 2
- Main level bedrooms: 1
Rooms
- Room types: Living Room, Dining Room, Bedroom 2, Bedroom 4, Kitchen, Basement, Great Room, In-Law/auPair/Suite, Bathroom 3, Full Bath, Half Bath
Basement
- Area: 800
Heating
- Baseboard, Zoned, Natural Gas
Cooling
- Wall Unit(s)
Appliances
- Included: Dishwasher, Disposal, Dryer, Oven/Range - Gas, Refrigerator, Six Burner Stove, Stainless Steel Appliance(s), Washer, Water Heater, Gas Water Heater
- Laundry: In Basement
Features
- Attic, Ceiling Fan(s), Combination Dining/Living, Dining Area, Family Room Off Kitchen, Open Floorplan, Kitchen Island, Pantry, Primary Bath(s), Recessed Lighting, Soaking Tub, Bathroom - Stall Shower, Walk-In Closet(s), 2 Story Ceilings, Cathedral Ceiling(s), Vaulted Ceiling(s)
- Flooring: Ceramic Tile, Carpet
- Doors: Storm Door(s), Sliding Glass
- Windows: Double Hung, Insulated Windows, Screens, Skylight(s)
- Basement: Partial,Front Entrance,Interior Entry,Exterior Entry,Walk-Out Access
- Number of fireplaces: 1
- Fireplace features: Brick, Gas/Propane
Interior area
- Total structure area: 3,639
- Total interior livable area: 2,839 sqft
- Finished area above ground: 2,839
- Finished area below ground: 0
Property
Parking
- Total spaces: 12
- Parking features: Garage Faces Front, Garage Door Opener, Built In, Asphalt, Attached, Driveway, Off Street
- Attached garage spaces: 2
- Uncovered spaces: 10
Accessibility
- Accessibility features: None
Features
- Levels: Two
- Stories: 2
- Patio & porch: Deck, Brick
- Exterior features: Lighting, Underground Lawn Sprinkler, Other
- Has private pool: Yes
- Pool features: In Ground, Vinyl, Other, Private
- Fencing: Partial,Back Yard,Privacy,Wood
- Frontage length: Road Frontage: 105
Lot
- Size: 1.94 Acres
- Dimensions: 100.00 x 846.20
Details
- Additional structures: Above Grade, Below Grade, Outbuilding
- Parcel number: 110098300023 02
- Zoning: RC
- Special conditions: Standard
Construction
Type & style
- Home type: SingleFamily
- Architectural style: Traditional
- Property subtype: Single Family Residence
Materials
- Brick, Brick Front, Frame, Vinyl Siding
- Foundation: Block
- Roof: Asphalt
Condition
- Average
- New construction: No
- Year built: 1988
Utilities & green energy
- Electric: 200+ Amp Service
- Sewer: Public Sewer
- Water: Private, Public Hook-up Available, Well
- Utilities for property: Cable Connected, Water Available, Natural Gas Available, Electricity Available, Cable
Community & HOA
Community
- Subdivision: Absecon Highlands
HOA
- Has HOA: No
Location
- Region: Galloway
- Municipality: GALLOWAY TWP
Financial & listing details
- Price per square foot: $162/sqft
- Tax assessed value: $294,300
- Annual tax amount: $9,788
- Date on market: 1/16/2024
- Listing agreement: Exclusive Right To Sell
- Listing terms: Conventional,Cash
- Ownership: Fee Simple
- Road surface type: Black Top
Price history
| Date | Event | Price |
|---|---|---|
| 4/15/2024 | Sold | $460,000-8%$162/sqft |
Source:  Bright MLS #NJAC2010924 Report a problem Bright MLS #NJAC2010924 Report a problem | ||
| 4/14/2024 | Pending sale | $499,900$176/sqft |
Source:  SJSRMLS #581178 Report a problem SJSRMLS #581178 Report a problem | ||
| 1/12/2024 | Listed for sale | $499,900$176/sqft |
Source: SJSRMLS #581178 Report a problem | ||
Public tax history
| Year | Property taxes | Tax assessment |
|---|---|---|
| 2025 | $9,824 | $294,300 |
| 2024 | $9,824 +0.4% | $294,300 |
| 2023 | $9,788 +8.5% | $294,300 +2.7% |
| 2022 | $9,022 +1.6% | $286,700 |
| 2021 | $8,879 +1.9% | $286,700 |
| 2020 | $8,716 +5.5% | $286,700 |
| 2019 | $8,264 | $286,700 |
| 2018 | $8,264 -5.7% | $286,700 |
| 2017 | $8,762 +0.5% | $286,700 |
| 2016 | $8,721 +3.4% | $286,700 |
| 2015 | $8,432 +9.7% | $286,700 |
| 2014 | $7,684 +11.6% | $286,700 -17.7% |
| 2013 | $6,883 +1.7% | $348,500 +4% |
| 2012 | $6,766 +2.5% | $335,100 |
| 2011 | $6,598 -3% | $335,100 |
| 2010 | $6,803 +13.3% | $335,100 -6.7% |
| 2009 | $6,007 +2.8% | $359,000 +110.2% |
| 2008 | $5,841 +1.5% | $170,800 |
| 2007 | $5,754 | $170,800 |
| 2006 | -- | $170,800 |
| 2005 | -- | $170,800 |
| 2004 | -- | $170,800 |
| 2003 | -- | $170,800 |
| 2002 | -- | $170,800 |
| 2001 | -- | $170,800 |
Find assessor info on the county website
Neighborhood: 08205
Nearby homes
- $635,9004 bd4 ba2.8k sqft454A 8th Ave, Galloway, NJ 08205Off Market

- $350,200-- bd-- ba1.4k sqft458 8th Ave, Galloway, NJ 08205Off Market
- $389,300-- bd-- ba1.5k sqft450 8th Ave, Galloway, NJ 08205Off Market
- $470,8003 bd3 ba2.5k sqft446 8th Ave, Galloway, NJ 08205Off Market
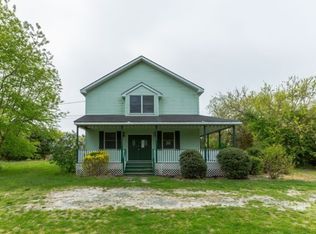
- $604,6004 bd3 ba2.8k sqft444 8th Ave, Galloway, NJ 08205Off Market
- $374,600-- bd-- ba1.5k sqft452 8th Ave, Galloway, NJ 08205Off Market
- $447,900-- bd-- ba1.7k sqft445 8th Ave, Galloway, NJ 08205Off Market
- $433,500-- bd-- ba1.5k sqft442 8th Ave, Galloway, NJ 08205Off Market
Nearby schools
GreatSchools rating
- 5/10Arthur Rann Elementary SchoolGrades: PK-6Distance: 0.4 mi
- 3/10Galloway Twp Middle SchoolGrades: 7-8Distance: 2.1 mi
- 4/10Absegami High SchoolGrades: 9-12Distance: 1.8 mi
Schools provided by the listing agent
- Middle: Galloway Township
- High: Absegami
- District: Galloway Township Public Schools
Source: Bright MLS. This data may not be complete. We recommend contacting the local school district to confirm school assignments for this home.
Get a cash offer in 3 minutes
Find out how much your home could sell for in as little as 3 minutes with a no-obligation cash offer.
Estimated market value
$612,100
Get a cash offer in 3 minutes
Find out how much your home could sell for in as little as 3 minutes with a no-obligation cash offer.
Estimated market value
$612,100
- New Jersey
- Atlantic County
- Galloway
- 08205
- 448 8th Ave
