HUGE PRICE IMPROVEMENT! This could just be your lucky day, the sellers have found their new home and are ready to go! Welcome to 448 Alfreton Ct, a stunning 6-bedroom, 4.5-bath home nestled within the highly sought-after Chartridge community, and Blue Ribbon school district, of Severna Park. This spacious and beautifully maintained residence features a gourmet kitchen with beautiful custom solid cherry cabinetry, high-end appliances and large center island. The main level also boast an in-law suite offering flexibility for multigenerational living or guest accommodations, a formal living room, 2 family rooms, laundry/pantry and flex space that works well as a home office or learning space. Upstairs you will find 5 additional bedrooms including the luxurious primary suite and 3 baths. The expansive outdoor space is a true entertainer’s dream—complete with a custom covered outdoor kitchen featuring an XL Big Green Egg, wood burning pizza oven and 4' Toastmaster Pro flat-top griddle. A cozy firepit, hot-tub and basketball court round out the outdoor space—perfect for gatherings year-round. And with the inground irrigation system you will save time and money maintaining your beautiful lawn. In addition to the beauty of this home you can relax knowing you have a new roof that was installed in 2023 and comes with a 25 year transferable warranty. The sellers have loved and cherished this home and it shows in the care and maintenance they have put into it. Enjoy the charm and amenities of the Chartridge neighborhood, where children ride their bikes down tree-lined streets and the next community event is just around the corner. Easy access to top-rated schools, parks, and major commuter routes. This home blends luxury, comfort, and function—schedule your private showing today!
Sold for $820,000
$820,000
448 Alfreton Ct, Severna Park, MD 21146
6beds
3,750sqft
Single Family Residence
Built in 1979
10,480 Square Feet Lot
$834,700 Zestimate®
$219/sqft
$4,264 Estimated rent
Home value
$834,700
$776,000 - $893,000
$4,264/mo
Zestimate® history
Owner options
List your home for rent
$4,264/mo
Rent Zestimate®
Find your next renter with Zillow Rental Manager. Plus, with online applications, you can quickly screen prospective tenants – for free.
$4,264/mo
Rent Zestimate®
Refinance and save
$5,535/mo
Est. payment
Refinancing to a lower rate could help reduce your monthly payments and save thousands over the life of the loan.
$5,535/mo
Est. payment
Explore your selling options
Work with a Zillow partner agent
Leverage their expertise and Zillow's premium Showcase listings to get your home seen by more buyers.
Get startedList with your own agent
Get your home in front of millions of buyers by listing it on Zillow.
Learn how to do itSell it yourself
Take full control of how buyers see your home on Zillow by listing For Sale by Owner (FSBO).
List your homeWhat's special
Zillow last checked:
Listing updated:
Listed by:
Donna Stark 410-353-3684,
Coldwell Banker Realty
Bought with:
Carol Snyder, 632028
Monument Sotheby's International Realty
Source: Bright MLS,MLS#: MDAA2117044
Facts & features
Interior
Bedrooms & bathrooms
- Bedrooms: 6
- Bathrooms: 5
- Full bathrooms: 4
- 1/2 bathrooms: 1
- Main level bathrooms: 2
- Main level bedrooms: 1
Basement
- Area: 0
Heating
- Heat Pump, Electric
Cooling
- Heat Pump, Central Air, Electric
Appliances
- Included: Cooktop, Dishwasher, Dryer, Exhaust Fan, Extra Refrigerator/Freezer, Microwave, Double Oven, Stainless Steel Appliance(s), Washer, Water Heater, Electric Water Heater
- Laundry: Has Laundry, Main Level
Features
- Bar, Soaking Tub, Ceiling Fan(s), Combination Kitchen/Dining, Entry Level Bedroom, Kitchen - Gourmet, Kitchen Island, Kitchen - Table Space, Walk-In Closet(s), Dry Wall
- Flooring: Engineered Wood, Ceramic Tile
- Windows: Window Treatments
- Has basement: No
- Number of fireplaces: 2
- Fireplace features: Gas/Propane, Other
Interior area
- Total structure area: 3,750
- Total interior livable area: 3,750 sqft
- Finished area above ground: 3,750
- Finished area below ground: 0
Property
Parking
- Total spaces: 6
- Parking features: Garage Faces Front, Garage Door Opener, Inside Entrance, Oversized, Attached, Driveway
- Attached garage spaces: 2
- Uncovered spaces: 4
Accessibility
- Accessibility features: None
Features
- Levels: Two
- Stories: 2
- Patio & porch: Patio, Porch
- Exterior features: Extensive Hardscape, Lighting, Sport Court, Sidewalks, Street Lights, Underground Lawn Sprinkler
- Pool features: Community
- Has spa: Yes
- Spa features: Bath, Hot Tub
Lot
- Size: 10,480 Square Feet
Details
- Additional structures: Above Grade, Below Grade
- Parcel number: 020318390011615
- Zoning: R5
- Special conditions: Standard
Construction
Type & style
- Home type: SingleFamily
- Architectural style: Contemporary
- Property subtype: Single Family Residence
Materials
- Vinyl Siding
- Foundation: Slab
- Roof: Architectural Shingle
Condition
- Excellent
- New construction: No
- Year built: 1979
Utilities & green energy
- Sewer: Public Sewer
- Water: Public
- Utilities for property: Electricity Available
Community & HOA
Community
- Features: Pool
- Subdivision: Chartridge
HOA
- Has HOA: Yes
- Amenities included: Basketball Court, Common Grounds, Picnic Area, Pool, Tot Lots/Playground
- Services included: Common Area Maintenance, Pool(s)
- HOA fee: $550 annually
- HOA name: CHARTRIDGE COMMUNITY ASSOCIATION
Location
- Region: Severna Park
Financial & listing details
- Price per square foot: $219/sqft
- Tax assessed value: $547,400
- Annual tax amount: $5,781
- Date on market: 6/19/2025
- Listing agreement: Exclusive Right To Sell
- Listing terms: Cash,Conventional,FHA,VA Loan
- Ownership: Fee Simple
Price history
| Date | Event | Price |
|---|---|---|
| 7/29/2025 | Sold | $820,000-3.5%$219/sqft |
Source:  Bright MLS #MDAA2117044 Report a problem Bright MLS #MDAA2117044 Report a problem | ||
| 7/15/2025 | Contingent | $850,000$227/sqft |
Source: Bright MLS #MDAA2117044 Report a problem | ||
| 7/3/2025 | Price change | $850,000-5.5%$227/sqft |
Source: Bright MLS #MDAA2117044 Report a problem | ||
| 6/20/2025 | Listed for sale | $899,000$240/sqft |
Source: Bright MLS #MDAA2117044 Report a problem | ||
Public tax history
| Year | Property taxes | Tax assessment |
|---|---|---|
| 2025 | $4,080 -24.5% | $547,400 +11% |
| 2024 | $5,401 +2.8% | $493,200 +2.6% |
| 2023 | $5,251 +7.2% | $480,867 +2.6% |
| 2022 | $4,896 +2.7% | $468,533 +2.7% |
| 2021 | $4,767 +1.2% | $456,200 +1.3% |
| 2020 | $4,709 +1.2% | $450,233 -1.3% |
| 2019 | $4,651 +4.7% | $456,200 +4.1% |
| 2018 | $4,444 +4.5% | $438,300 +5% |
| 2017 | $4,254 | $417,300 +5.3% |
| 2016 | -- | $396,300 +5.6% |
| 2015 | -- | $375,300 +1.2% |
| 2014 | -- | $371,033 +1.2% |
| 2013 | -- | $366,767 +1.2% |
| 2012 | -- | $362,500 |
| 2011 | -- | $362,500 |
| 2010 | -- | $362,500 -22.8% |
| 2009 | -- | $469,430 +14.8% |
| 2008 | -- | $408,760 +17.4% |
| 2007 | -- | $348,090 +21.1% |
| 2006 | -- | $287,420 +11% |
| 2005 | -- | $258,926 +12.4% |
| 2004 | -- | $230,433 +14.1% |
| 2003 | -- | $201,940 +4.3% |
| 2002 | -- | $193,592 +4.5% |
| 2001 | -- | $185,246 |
Find assessor info on the county website
Neighborhood: 21146
Nearby homes
- $674,500-- bd2 ba1.9k sqft460 Yorkshire Dr, Severna Park, MD 21146Off Market
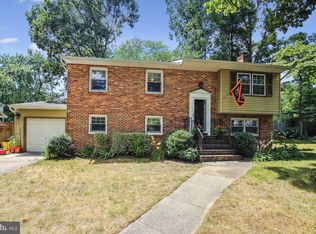
- $675,0004 bd3 ba1.9k sqft446 Alfreton Ct, Severna Park, MD 21146Sold
- $710,9003 bd3 ba2.4k sqft449 Alfreton Ct, Severna Park, MD 21146Off Market

- $645,200-- bd2 ba1.8k sqft461 Yorkshire Dr, Severna Park, MD 21146Off Market
- $683,700-- bd2 ba2k sqft447 Alfreton Ct, Severna Park, MD 21146Off Market
- $701,2004 bd2 ba1.9k sqft463 Yorkshire Dr, Severna Park, MD 21146Off Market
- $741,8003 bd3 ba2.7k sqft444 Alfreton Ct, Severna Park, MD 21146Off Market
- $655,000-- bd2 ba1.1k sqft454 Yorkshire Dr, Severna Park, MD 21146Off Market
Nearby schools
GreatSchools rating
- 7/10Oak Hill Elementary SchoolGrades: K-5Distance: 0.7 mi
- 10/10Severna Park Middle SchoolGrades: 6-8Distance: 0.4 mi
- 9/10Severna Park High SchoolGrades: 9-12Distance: 1.5 mi
Schools provided by the listing agent
- Elementary: Oak Hill
- Middle: Severna Park
- High: Severna Park
- District: Anne Arundel County Public Schools
Source: Bright MLS. This data may not be complete. We recommend contacting the local school district to confirm school assignments for this home.
Get a cash offer in 3 minutes
Find out how much your home could sell for in as little as 3 minutes with a no-obligation cash offer.
Estimated market value
$834,700
Get a cash offer in 3 minutes
Find out how much your home could sell for in as little as 3 minutes with a no-obligation cash offer.
Estimated market value
$834,700
- Maryland
- Anne Arundel County
- Severna Park
- 21146
- 448 Alfreton Ct
Nearby cities
Nearby zip codes
Other Severna Park Topics
