Skip main navigation
Closed
  • $500,000

    448 Almora Loop, Mooresville, NC 28115

    5beds
    3,245sqft
    Single Family Residence
    Built in 2012
    0.24 Acres Lot
    $530,200 Zestimate®
    $154/sqft
    $2,760 Estimated rent

    Home value

    $530,200

    $504,000 - $557,000

    $2,760/mo

    Zestimate® history
    Loading
    Loading...

    Owner options

    List your home for rent

    $2,760/mo

    Rent Zestimate®

    Find your next renter with Zillow Rental Manager. Plus, with online applications, you can quickly screen prospective tenants – for free.

    Learn more

    $2,760/mo

    Rent Zestimate®

    Refinance and save

    $3,285/mo

    Est. payment

    Refinancing to a lower rate could help reduce your monthly payments and save thousands over the life of the loan.

    See today's rates

    $3,285/mo

    Est. payment

    Explore your selling options

    Work with a Zillow partner agent

    Leverage their expertise and Zillow's premium Showcase listings to get your home seen by more buyers.

    Get started

    List with your own agent

    Get your home in front of millions of buyers by listing it on Zillow.

    Learn how to do it

    Sell it yourself

    Take full control of how buyers see your home on Zillow by listing For Sale by Owner (FSBO).

    List your home

    What's special

    Fenced yardDry walk-out basementOpen floor planDining roomSpacious eat-in kitchenConvenient community poolCul de sac lot
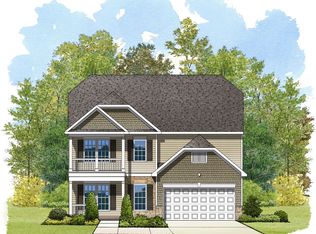

    Warm, inviting layout has lots of natural light. Open floor plan on main level has a bedroom w/ private full bath; half bath; spacious eat-in kitchen w island; dining room (or sunroom); AND an office. 5 bedrooms, plus an upstairs loft and full walk-up/walk-out basement add numerous lifestyle options. Curtis Pond is in a great location – away from the heaviest traffic, yet just minutes to shopping, highway access, schools, etc. Award-winning school district. Convenient community pool - right down the street! Sidewalks make this a great n’hood for walking/running, etc. Coveted cul de sac lot has private, fenced yard with a stunning variety of gorgeous perennials, and backs up to treed C.O.S., so no building lots behind the home. Original owners; very clean- non-smokers, no pets. 3 separate zones for heat/air. Dry walk-out basement has heat and A/C, and is plumbed for a full bath. Dishwasher and Renaii tankless water heater replaced 2021. Seller plans to leave kitchen frig. Photos 5/11

    Zillow last checked:

    Listing updated:

    Listing Provided by:

    Candy La Monica candy@candylamonica.com,

    RE/MAX Executive

    Bought with:

    Katherine Mazoyer

    Katherine Mazoyer Realty

    Source: Canopy MLS as distributed by MLS GRID,MLS#: 4026292MLS Logo

    Facts & features

    Interior

    Bedrooms & bathrooms
    • Bedrooms: 5
    • Bathrooms: 4
    • Full bathrooms: 3
    • 1/2 bathrooms: 1
    • Main level bedrooms: 1
    Primary bedroom
    • Features: Ceiling Fan(s), Computer Niche
    • Level: Upper
    • Area: 398.14 Square Feet
    • Dimensions: 23' 5" X 17' 0"
    Bedroom s
    • Level: Upper
    • Area: 144 Square Feet
    • Dimensions: 12' 0" X 12' 0"
    Bedroom s
    • Features: Ceiling Fan(s)
    • Level: Upper
    • Area: 125.04 Square Feet
    • Dimensions: 12' 0" X 10' 5"
    Bedroom s
    • Level: Upper
    • Area: 125.04 Square Feet
    • Dimensions: 12' 0" X 10' 5"
    Bedroom s
    • Level: Main
    • Area: 161.04 Square Feet
    • Dimensions: 13' 5" X 12' 0"
    Bathroom full
    • Features: Kitchen Island, Open Floorplan
    • Level: Upper
    • Area: 100 Square Feet
    • Dimensions: 10' 0" X 10' 0"
    Bathroom full
    • Features: Open Floorplan
    • Level: Upper
    • Area: 52.1 Square Feet
    • Dimensions: 10' 5" X 5' 0"
    Bathroom full
    • Features: Open Floorplan
    • Level: Upper
    • Area: 48.78 Square Feet
    • Dimensions: 9' 0" X 5' 5"
    Bathroom half
    • Level: Main
    Bathroom full
    • Level: Main
    • Area: 55 Square Feet
    • Dimensions: 5' 0" X 11' 0"
    Basement
    • Level: Lower
    Breakfast
    • Level: Main
    • Area: 117.88 Square Feet
    • Dimensions: 8' 5" X 14' 0"
    Dining room
    • Features: Open Floorplan
    • Level: Main
    • Area: 150.72 Square Feet
    • Dimensions: 16' 0" X 9' 5"
    Great room
    • Level: Main
    • Area: 320 Square Feet
    • Dimensions: 20' 0" X 16' 0"
    Kitchen
    • Level: Main
    • Area: 135.84 Square Feet
    • Dimensions: 9' 5" X 14' 5"
    Laundry
    • Level: Upper
    • Area: 45.64 Square Feet
    • Dimensions: 8' 5" X 5' 5"
    Loft
    • Level: Upper
    • Area: 187.46 Square Feet
    • Dimensions: 14' 5" X 13' 0"
    Office
    • Level: Main
    • Area: 104.2 Square Feet
    • Dimensions: 10' 5" X 10' 0"
    Workshop
    • Level: Main
    Heating
    • Central, Electric, Floor Furnace, Natural Gas, Zoned
    Cooling
    • Central Air, Dual, Zoned
    Appliances
    • Included: Dishwasher, Disposal, ENERGY STAR Qualified Dishwasher, Exhaust Hood, Gas Range, Microwave, Plumbed For Ice Maker, Refrigerator, Self Cleaning Oven, Tankless Water Heater
    • Laundry: Electric Dryer Hookup, Laundry Room, Upper Level, Washer Hookup
    Features
    • Cathedral Ceiling(s), Soaking Tub, Kitchen Island, Open Floorplan, Walk-In Closet(s), Walk-In Pantry
    • Flooring: Carpet, Tile, Vinyl
    • Doors: Insulated Door(s), Screen Door(s), Sliding Doors
    • Windows: Insulated Windows
    • Basement: Bath/Stubbed,Daylight,Storage Space,Unfinished,Walk-Out Access,Walk-Up Access
    Interior area
    • Total structure area: 3,245
    • Total interior livable area: 3,245 sqft
    • Finished area above ground: 3,245
    • Finished area below ground: 0

    Property

    Parking
    • Total spaces: 2
    • Parking features: Attached Garage, Garage Door Opener, Garage on Main Level
    • Attached garage spaces: 2
    Features
    • Levels: Two
    • Stories: 2
    • Patio & porch: Deck, Front Porch
    • Pool features: Community
    • Fencing: Back Yard,Fenced
    Lot
    • Size: 0.24 Acres
    • Dimensions: x x 123 x 68 x 50 x 154
    • Features: Cul-De-Sac, Wooded
    Details
    • Additional structures: Shed(s)
    • Parcel number: 4675063371.000
    • Zoning: RESID
    • Special conditions: Standard
    • Other equipment: Surround Sound

    Construction

    Type & style
    • Home type: SingleFamily
    • Architectural style: Transitional
    • Property subtype: Single Family Residence
    Materials
    • Brick Partial, Vinyl
    • Foundation: Permanent
    • Roof: Composition,Fiberglass
    Condition
    • New construction: No
    • Year built: 2012
    Details
    • Builder model: Rome modified
    • Builder name: Ryan

    Utilities & green energy

    • Sewer: Public Sewer
    • Water: City
    • Utilities for property: Cable Available, Electricity Connected, Wired Internet Available

    Community & neighborhood

    Security
    • Security features: Carbon Monoxide Detector(s), Security System, Smoke Detector(s)
    Community
    • Community features: Clubhouse, Playground, Recreation Area, Street Lights
    Location
    • Region: Mooresville
    • Subdivision: Curtis Pond

    HOA & financial

    HOA
    • Has HOA: Yes
    • HOA fee: $335 annually
    • Association name: Cedar Mgmt Group
    • Association phone: 704-644-8808

    Other

    Other facts
    • Listing terms: Cash,Conventional
    • Road surface type: Concrete, Paved

    Price history

    DateEventPrice
    7/7/2023Sold$500,000$154/sqft
    Source: Canopy MLS as distributed by MLS GRID #4026292 Report a problem
    5/11/2023Listed for sale$500,000+127.3%$154/sqft
    Source: Canopy MLS as distributed by MLS GRID #CAR4026292 Report a problem
    3/29/2012Sold$219,945$68/sqft
    Source: Canopy MLS as distributed by MLS GRID #2071538 Report a problem

    Public tax history

    YearProperty taxesTax assessment
    2025$6,162 +1%$518,030
    2024$6,102 +0.4%$518,030
    2023$6,078 +36.6%$518,030 +58%
    2022$4,451 +0.1%$327,890
    2021$4,447 $327,890
    2020$4,447 +0.7%$327,890
    2019$4,414 +20.9%$327,890 +21.9%
    2018$3,650 $269,090
    2017$3,650 +1.7%$269,090
    2016$3,590 $269,090
    2015$3,590 +12.2%$269,090 +8.9%
    2014$3,200 $247,030
    2013-- $247,030 +672%
    2012-- $32,000
    2011-- $32,000 +45.5%
    2010-- $22,000
    2009-- $22,000
    2008-- $22,000

    Find assessor info on the county website

    Neighborhood: 28115

    Nearby schools

    GreatSchools rating
    Schools provided by the listing agent
    • Elementary: Rocky River / Mooresville IS
    • Middle: Mooresville
    • High: Mooresville

    Source: Canopy MLS as distributed by MLS GRID. This data may not be complete. We recommend contacting the local school district to confirm school assignments for this home.

    Get a cash offer in 3 minutes
    Find out how much your home could sell for in as little as 3 minutes with a no-obligation cash offer.
    Estimated market value
    $530,200
    Get a cash offer in 3 minutes
    Find out how much your home could sell for in as little as 3 minutes with a no-obligation cash offer.
    Estimated market value
    $530,200