Skip main navigation
Sold
  • $284,000

    448 Angelina Way, Avon, IN 46123

    3beds
    1,632sqft
    Residential, Single Family Residence
    Built in 2011
    5,227.2 Square Feet Lot
    $294,900 Zestimate®
    $174/sqft
    $1,826 Estimated rent

    Home value

    $294,900

    $277,000 - $313,000

    $1,826/mo

    Zestimate® history
    Loading
    Loading...

    Owner options

    List your home for rent

    $1,826/mo

    Rent Zestimate®

    Find your next renter with Zillow Rental Manager. Plus, with online applications, you can quickly screen prospective tenants – for free.

    Learn more

    $1,826/mo

    Rent Zestimate®

    Refinance and save

    $1,829/mo

    Est. payment

    Refinancing to a lower rate could help reduce your monthly payments and save thousands over the life of the loan.

    See today's rates

    $1,829/mo

    Est. payment

    Explore your selling options

    Work with a Zillow partner agent

    Leverage their expertise and Zillow's premium Showcase listings to get your home seen by more buyers.

    Get started

    List with your own agent

    Get your home in front of millions of buyers by listing it on Zillow.

    Learn how to do it

    Sell it yourself

    Take full control of how buyers see your home on Zillow by listing For Sale by Owner (FSBO).

    List your home

    What's special

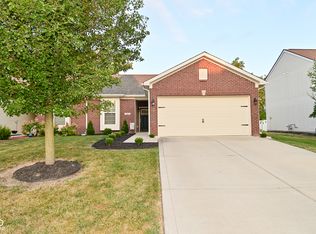
    Newly installed fenceCovered patioScenic treesStainless steel appliancesTwo car garageUpgraded flooring
    Charming, two floor home in AVON! This 3 bedroom, 2.5 bath home features a two car garage, living room with electric Fireplace, stainless steel appliances, upgraded flooring, and 2nd floor laundry (washer/dryer included). The location in Avon is steps away from the convenience of shopping, grocery, and restaurants. This home is attached at Garage storage bump out and is the only part connecting the two homes. Low maintenance living with trash pick up, lawn care, mulch, leaf raking & snow removal included in HOA. The backyard features a covered patio, newly installed fence, privacy and scenic trees lining the rear of the property!!! Updates include new Furnace/AC 2019, Water Softener 2018, Laminate Flooring 2019, new washer/dryer 2023, new dishwasher and garbage disposal 2024. Murphy bed in spare bedroom can stay.

    Zillow last checked:

    Listing updated:

    Listing Provided by:

    Todd Ferris 317-446-0457,

    Ferris Property Group,

    Jesse Stauffer,

    Ferris Property Group

    Bought with:

    Robin Reese

    Reese Group Realty, LLC

    Source: MIBOR as distributed by MLS GRID,MLS#: 21998101MLS Logo

    Facts & features

    Interior

    Bedrooms & bathrooms
    • Bedrooms: 3
    • Bathrooms: 3
    • Full bathrooms: 2
    • 1/2 bathrooms: 1
    • Main level bathrooms: 1
    Primary bedroom
    • Features: Laminate Hardwood
    • Level: Upper
    • Area: 208 Square Feet
    • Dimensions: 16x13
    Bedroom 2
    • Features: Laminate Hardwood
    • Level: Upper
    • Area: 143 Square Feet
    • Dimensions: 13x11
    Bedroom 3
    • Features: Laminate Hardwood
    • Level: Upper
    • Area: 121 Square Feet
    • Dimensions: 11x11
    Dining room
    • Features: Luxury Vinyl Plank
    • Level: Main
    • Area: 117 Square Feet
    • Dimensions: 9x13
    Family room
    • Features: Laminate Hardwood
    • Level: Main
    • Area: 195 Square Feet
    • Dimensions: 15x13
    Kitchen
    • Features: Laminate Hardwood
    • Level: Main
    • Area: 117 Square Feet
    • Dimensions: 9x13
    Laundry
    • Features: Laminate
    • Level: Upper
    • Area: 45 Square Feet
    • Dimensions: 5x9
    Heating
    • Forced Air
    Cooling
    • Has cooling: Yes
    Appliances
    • Included: Dishwasher, Dryer, Disposal, Gas Water Heater, Microwave, Electric Oven, Refrigerator, Washer, Water Heater, Water Softener Owned
    • Laundry: Upper Level
    Features
    • Attic Access, Walk-In Closet(s), Eat-in Kitchen, Entrance Foyer, High Speed Internet, Pantry
    • Has basement: No
    • Attic: Access Only
    • Number of fireplaces: 1
    • Fireplace features: Electric
    Interior area
    • Total structure area: 1,632
    • Total interior livable area: 1,632 sqft

    Property

    Parking
    • Total spaces: 2
    • Parking features: Attached
    • Attached garage spaces: 2
    • Details: Garage Parking Other(Keyless Entry)
    Features
    • Levels: Two
    • Stories: 2
    • Patio & porch: Covered
    • Fencing: Fenced,Fence Complete
    Lot
    • Size: 5,227 sqft
    • Features: Suburb, Mature Trees
    Details
    • Parcel number: 320906355004000031
    • Horse amenities: None

    Construction

    Type & style
    • Home type: SingleFamily
    • Architectural style: Traditional
    • Property subtype: Residential, Single Family Residence
    • Attached to another structure: Yes
    Materials
    • Vinyl With Brick
    • Foundation: Slab
    Condition
    • New construction: No
    • Year built: 2011

    Utilities & green energy

    • Water: Municipal/City

    Community & neighborhood

    Community
    • Community features: Low Maintenance Lifestyle, Fishing, Lake, Sidewalks
    Location
    • Region: Avon
    • Subdivision: Eden Gate

    HOA & financial

    HOA
    • Has HOA: Yes
    • HOA fee: $95 monthly
    • Amenities included: Maintenance Grounds, Pond Year Round
    • Services included: Association Builder Controls, Entrance Common, Lawncare, Maintenance, Nature Area, Snow Removal, Trash
    • Association phone: 317-875-5600

    Price history

    DateEventPrice
    11/13/2024Sold$284,000-0.3%$174/sqft
    Source: MIBOR as distributed by MLS GRID #21998101 Report a problem
    9/19/2024Pending sale$284,900$175/sqft
    Source: MIBOR as distributed by MLS GRID #21998101 Report a problem
    8/28/2024Listed for sale$284,900+10.4%$175/sqft
    Source: MIBOR as distributed by MLS GRID #21998101 Report a problem
    8/31/2023Sold$258,000-7.8%$158/sqft
    Source: MIBOR as distributed by MLS GRID #21926891 Report a problem
    7/18/2023Pending sale$279,900$172/sqft
    Source: MIBOR as distributed by MLS GRID #21926891 Report a problem
    6/15/2023Listed for sale$279,900+40.7%$172/sqft
    Source: MIBOR as distributed by MLS GRID #21926891 Report a problem
    7/31/2020Sold$199,000-0.5%$122/sqft
    Source: MIBOR as distributed by MLS GRID #21711700 Report a problem
    6/15/2020Pending sale$199,900$122/sqft
    Source: Flat Fee Realty, LLC #21711700 Report a problem
    6/8/2020Price change$199,900-4.8%$122/sqft
    Source: Flat Fee Realty, LLC #21711700 Report a problem
    5/22/2020Listed for sale$210,000+72.8%$129/sqft
    Source: Flat Fee Realty, LLC #21711700 Report a problem
    10/3/2014Sold$121,500$74/sqft
    Source: Agent Provided Report a problem

    Public tax history

    YearProperty taxesTax assessment
    2025$2,363 +9.8%$226,700 +7.1%
    2024$2,153 +3.2%$211,700 +9%
    2023$2,086 +7.4%$194,200 +4.1%
    2022$1,943 +7.6%$186,500 +7.6%
    2021$1,805 +2.1%$173,400 +7.7%
    2020$1,769 +0.9%$161,000 +3.1%
    2019$1,753 +37.6%$156,100 +2.4%
    2018$1,274 +6.3%$152,500 +19.7%
    2017$1,199 -3.1%$127,400 +6.3%
    2016$1,237 +4.3%$119,900 +1.1%
    2014$1,186 -50.4%$118,600 -0.8%
    2013$2,390 +39733.3%$119,500 +39733.3%
    2011$6 -33.3%$300
    2010$9 +8.2%$300
    2009$8 +20.9%$300
    2007$7 +8.9%--
    2006$6 --
    2005-- $300

    Find assessor info on the county website

    Neighborhood: 46123

    Nearby schools

    GreatSchools rating
    Get a cash offer in 3 minutes
    Find out how much your home could sell for in as little as 3 minutes with a no-obligation cash offer.
    Estimated market value
    $294,900
    Get a cash offer in 3 minutes
    Find out how much your home could sell for in as little as 3 minutes with a no-obligation cash offer.
    Estimated market value
    $294,900