Come out and visit Meadow Brook Ranch today! Drive through our amazing neighborhood and get the feel for the place many families call home. This large lot has many possibilities to offer and it's just in front of Hartley Park a 5 acre City park ready for you and your family to enjoy. It offers 3 bedrooms, 2 full baths & 1,453 square feet with an open concept floor plan, 9 foot ceilings, 5-1/4" baseboards, 8 foot craftsman doors. Hurry out and make this your home. We are ready to start building this home and you can choose all your own upgrades or just take the home with all the beautiful standard items that it comes with. The kitchen includes lot of cabinets, large island and plenty of counter space. The owners suite has dual bath vanities, marble counters and marble shower surround. Come see what New Home Construction gives you: 2x6 walled construction with lots of insulation to keep your home-ownership costs down, Tankless Water Heater, Whole House Fan, LED lighting throughout, Low VOC Compliant Materials, Pre-plumbed for Solar, Pre-plumbed for Electric Car in the Garage, Dual Pain Low E Windows, 10 inch Post Tension Foundation, Cool Roof Systems & Radiant Barrier Roof Decking, 9 Foot Ceilings and the list goes on and on….. Come in and see the future! Picture shown is a rendering of the finished home and photos are of our previous model home. Virtual tour is of a previously built home. No need to hassle with an older home that needs repairs or upgrading. This beautiful home comes with warranties from top to bottom!! Hurry out and grab it while you can! Se Habla Español
Sold for $499,000
Listed by: Discovery Homes • Daisy Finazzo • Contact: 925-682-6419
Bought with: None MRML
$499,000
448 Antelope Creek Ave, Chico, CA 95973
3beds
1,453sqft
Single Family Residence
Built in 2024
6,367 Square Feet Lot
$502,100 Zestimate®
$343/sqft
$2,437 Estimated rent
Home value
$502,100
$477,000 - $527,000
$2,437/mo
Zestimate® history
Owner options
List your home for rent
$2,437/mo
Rent Zestimate®
Find your next renter with Zillow Rental Manager. Plus, with online applications, you can quickly screen prospective tenants – for free.
$2,437/mo
Rent Zestimate®
Refinance and save
$3,192/mo
Est. payment
Refinancing to a lower rate could help reduce your monthly payments and save thousands over the life of the loan.
$3,192/mo
Est. payment
Explore your selling options
Work with a Zillow partner agent
Leverage their expertise and Zillow's premium Showcase listings to get your home seen by more buyers.
Get startedList with your own agent
Get your home in front of millions of buyers by listing it on Zillow.
Learn how to do itSell it yourself
Take full control of how buyers see your home on Zillow by listing For Sale by Owner (FSBO).
List your homeWhat's special
New home constructionLed lighting throughoutOpen concept floor planRadiant barrier roof deckingMarble countersLow voc compliant materialsLot of cabinets
Zillow last checked:
Listing updated:
Listed by:
Daisy Finazzo DRE #01167129 925-682-6419,
Discovery Homes
Bought with:
NONE NONE, DRE #N/A
None MRML
Source: CRMLS,MLS#: SN24014258 Originating MLS: California Regional MLS
Originating MLS: California Regional MLSFacts & features
Interior
Bedrooms & bathrooms
- Bedrooms: 3
- Bathrooms: 2
- Full bathrooms: 2
- Main level bathrooms: 2
- Main level bedrooms: 3
Rooms
- Room types: Bedroom, Entry/Foyer, Great Room, Kitchen, Laundry, Primary Bedroom, Other, Dining Room
Primary bedroom
- Features: Main Level Primary
Bedroom
- Features: All Bedrooms Down
Bathroom
- Features: Bathroom Exhaust Fan, Bathtub, Dual Sinks, Stone Counters
Kitchen
- Features: Granite Counters, Kitchen Island, Kitchen/Family Room Combo
Other
- Features: Walk-In Closet(s)
Heating
- Central, ENERGY STAR Qualified Equipment, Forced Air, High Efficiency, Natural Gas
Cooling
- Central Air, ENERGY STAR Qualified Equipment, High Efficiency, Whole House Fan
Appliances
- Included: Dishwasher, ENERGY STAR Qualified Appliances, ENERGY STAR Qualified Water Heater, Gas Oven, Gas Range, High Efficiency Water Heater, Microwave, Tankless Water Heater, Water To Refrigerator, Water Heater
- Laundry: Washer Hookup, Electric Dryer Hookup, Gas Dryer Hookup, Inside, Laundry Room
Features
- Breakfast Bar, Coffered Ceiling(s), Separate/Formal Dining Room, High Ceilings, Open Floorplan, Pantry, Recessed Lighting, All Bedrooms Down, Main Level Primary, Walk-In Closet(s)
- Flooring: Carpet, Laminate, Tile
- Windows: Double Pane Windows, ENERGY STAR Qualified Windows, Low-Emissivity Windows, Screens
- Has fireplace: No
- Fireplace features: None
- Common walls with other units/homes: No Common Walls
Interior area
- Total interior livable area: 1,453 sqft
Property
Parking
- Total spaces: 4
- Parking features: Direct Access, Driveway, Garage, Garage Door Opener
- Attached garage spaces: 2
- Uncovered spaces: 2
Accessibility
- Accessibility features: No Stairs, Parking, Accessible Doors
Features
- Levels: One
- Stories: 1
- Entry location: Main Level
- Patio & porch: Concrete, Covered, Front Porch, Patio
- Exterior features: Lighting
- Pool features: None
- Fencing: New Condition,Wood
- Has view: Yes
- View description: Neighborhood
Lot
- Size: 6,367 Square Feet
- Features: Drip Irrigation/Bubblers, Front Yard, Sprinklers In Front, Lawn, Landscaped, Level, Near Park, Sprinklers Timer, Sprinkler System, Street Level
Details
- Parcel number: 006890058000
- Special conditions: Standard
Construction
Type & style
- Home type: SingleFamily
- Property subtype: Single Family Residence
Materials
- Stucco
- Foundation: Slab
- Roof: Composition
Condition
- Under Construction
- New construction: Yes
- Year built: 2024
Details
- Builder model: Spur
Utilities & green energy
- Sewer: Public Sewer
- Water: Public
- Utilities for property: Cable Available, Electricity Connected, Natural Gas Connected, Phone Available, Sewer Connected, Underground Utilities, Water Connected
Green energy
- Energy efficient items: Appliances, Water Heater
Community & HOA
Community
- Features: Curbs, Storm Drain(s), Street Lights, Sidewalks, Park
- Security: Carbon Monoxide Detector(s), Fire Detection System, Fire Sprinkler System, Smoke Detector(s)
Location
- Region: Chico
Financial & listing details
- Price per square foot: $343/sqft
- Tax assessed value: $247,479
- Annual tax amount: $3,154
- Date on market: 1/23/2024
- Cumulative days on market: 70 days
- Listing terms: Cash,Conventional,FHA,VA Loan
- Road surface type: Paved
Price history
| Date | Event | Price |
|---|---|---|
| 5/17/2024 | Sold | $499,000-5.3%$343/sqft |
Source:  CRMLS #SN24014258 Report a problem CRMLS #SN24014258 Report a problem | ||
| 4/5/2024 | Pending sale | $527,075$363/sqft |
Source: CRMLS #SN24014258 Report a problem | ||
| 3/18/2024 | Price change | $527,075+5.6%$363/sqft |
Source: CRMLS #SN24014258 Report a problem | ||
| 1/23/2024 | Listed for sale | $499,000$343/sqft |
Source: CRMLS #SN24014258 Report a problem | ||
Public tax history
| Year | Property taxes | Tax assessment |
|---|---|---|
| 2025 | $3,154 +75.8% | $247,479 +85% |
| 2024 | $1,795 +22.7% | $133,759 +29% |
| 2023 | $1,462 +28.5% | $103,686 +2% |
| 2022 | $1,138 +1.9% | $101,653 +2% |
| 2021 | $1,116 +0.3% | $99,660 +1% |
| 2020 | $1,113 | $98,639 |
Find assessor info on the county website
Neighborhood: 95973
Nearby homes
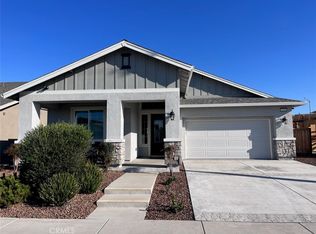
- $550,0004 bd3 ba1.8k sqft3328 Chamberlain Run, Chico, CA 95973Sold
- $568,5004 bd3 ba1.8k sqft440 Antelope Creek Ave, Chico, CA 95973Sold
- $682,4004 bd2 ba2k sqft3336 Chamberlain Run, Chico, CA 95973Off Market
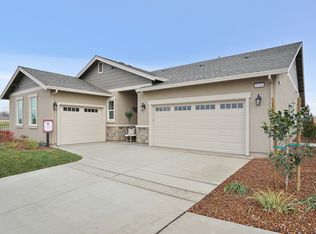
- $663,6004 bd3 ba2k sqft3320 Chamberlain Run, Chico, CA 95973Sold

- $503,9004 bd2 ba1.5k sqft436 Antelope Creek Ave, Chico, CA 95973Off Market
- $475,0003 bd2 ba1.4k sqft3342 Chamberlain Run, Chico, CA 95973Sold
- $618,4004 bd3 ba2k sqft443 Eel River Ln, Chico, CA 95973Off Market
- $550,3004 bd3 ba1.8k sqft432 Antelope Creek Ave, Chico, CA 95973Off Market
Nearby schools
GreatSchools rating
- 6/10Shasta Elementary SchoolGrades: K-5Distance: 0.6 mi
- 6/10Bidwell Junior High SchoolGrades: 6-8Distance: 3 mi
- 7/10Pleasant Valley High SchoolGrades: 9-12Distance: 4 mi


Get pre-qualified for a loan
At Zillow Home Loans, we can pre-qualify you in as little as 5 minutes with no impact to your credit score.An equal housing lender. NMLS #10287.
- California
- Butte County
- Chico
- 95973
- 448 Antelope Creek Ave
Nearby cities
Nearby neighborhoods
Nearby zip codes
Other Chico Topics
