Country living at its best! This fantastic 3 bdrm 3 and a half bathrooms 3 car garage country home is perfect for any family and sits on a 2.5 acre corner lot, with a beautiful refurbished in-ground pool which is totally surrounded by a wrought iron fence, outside 24x24 metal bldg overlooking the pool which could be used as an exercise rm, recreation rm or converted into a cabana, 30x30 detached metal Workshop-Garage with electricity. Wait! There is more! This home also features a custom media room with theater seats, TV and are all inclusive. The spacious interior boasts of split bedroom layout, 3 eating areas, spacious office, and a bonus room off master suite.
The front circular drive gives this home ample parking and great for those family or friend gatherings.
This country is priced to sell and must be seen to be appreciated.
T.
For sale
Price cut: $2.3K (6/18)
$693,070
448 Audra Cir, Rhome, TX 76078
3beds
3,548sqft
Single Family Residence
Built in 1998
2.53 Acres Lot
$-- Zestimate®
$195/sqft
$-- HOA
What's special
Spacious officeSplit bedroom layoutBeautiful refurbished in-ground poolSpacious interior
- 130 days
- 403
- 21
Zillow last checked:
Listing updated:
Listed by:
Joni Mckee 0279426 817-690-2377,
Joni Alexander-McKee, Broker 817-690-2377
Source: NTREIS,MLS#: 21221699
Facts & features
Interior
Bedrooms & bathrooms
- Bedrooms: 3
- Bathrooms: 4
- Full bathrooms: 3
- 1/2 bathrooms: 1
Primary bedroom
- Features: Ceiling Fan(s), Dual Sinks, En Suite Bathroom, Jetted Tub, Separate Shower, Walk-In Closet(s)
- Level: First
- Dimensions: 15 x 19
Primary bedroom
- Features: Ceiling Fan(s), En Suite Bathroom, Separate Shower, Walk-In Closet(s)
- Level: First
- Dimensions: 17 x 11
Bedroom
- Features: Ceiling Fan(s), Walk-In Closet(s)
- Level: First
- Dimensions: 14 x 12
Primary bathroom
- Features: Built-in Features, Dual Sinks, En Suite Bathroom, Stone Counters, Separate Shower
- Level: First
- Dimensions: 16 x 11
Bonus room
- Features: Ceiling Fan(s)
- Level: First
- Dimensions: 10 x 12
Breakfast room nook
- Level: First
- Dimensions: 12 x 12
Dining room
- Level: First
- Dimensions: 14 x 12
Exercise room
- Level: First
- Dimensions: 24 x 24
Other
- Level: First
- Dimensions: 0 x 0
Other
- Features: Built-in Features, Garden Tub/Roman Tub
- Level: First
- Dimensions: 0 x 0
Half bath
- Level: First
- Dimensions: 5 x 6
Kitchen
- Features: Breakfast Bar, Built-in Features, Dual Sinks, Granite Counters, Pantry, Walk-In Pantry
- Level: First
- Dimensions: 14 x 17
Living room
- Features: Ceiling Fan(s)
- Level: First
- Dimensions: 21 x 23
Media room
- Features: Ceiling Fan(s)
- Level: First
- Dimensions: 21 x 15
Office
- Features: Ceiling Fan(s)
- Level: First
- Dimensions: 12 x 11
Utility room
- Features: Built-in Features, Utility Sink
- Level: First
- Dimensions: 9 x 12
Workshop
- Level: First
- Dimensions: 30 x 30
Heating
- Central, Electric
Cooling
- Central Air, Ceiling Fan(s), Electric
Appliances
- Included: Dishwasher, Electric Cooktop, Electric Oven, Electric Water Heater, Microwave
- Laundry: Washer Hookup, Dryer Hookup, ElectricDryer Hookup, Laundry in Utility Room
Features
- Chandelier, Cathedral Ceiling(s), Decorative/Designer Lighting Fixtures, Granite Counters, High Speed Internet, Kitchen Island, Multiple Master Suites, Open Floorplan, Pantry, Cable TV, Vaulted Ceiling(s), Walk-In Closet(s), Wired for Sound
- Flooring: Carpet, Ceramic Tile, Engineered Hardwood, Tile
- Windows: Bay Window(s), Window Coverings
- Has basement: No
- Number of fireplaces: 1
- Fireplace features: Family Room, Living Room, Masonry
Interior area
- Total interior livable area: 3,548 sqft
Video & virtual tour
Property
Parking
- Total spaces: 3
- Parking features: Circular Driveway, Concrete, Covered, Door-Multi, Driveway, Garage, Garage Door Opener, Inside Entrance, Lighted, Garage Faces Side, Boat, RV Access/Parking
- Attached garage spaces: 3
Features
- Levels: One
- Stories: 1
- Patio & porch: Rear Porch, Front Porch, Patio, Covered
- Exterior features: Lighting, Rain Gutters
- Pool features: Fenced, Gunite, In Ground, Outdoor Pool, Pool
- Fencing: Back Yard,Fenced,Metal,Wrought Iron
Lot
- Size: 2.53 Acres
- Dimensions: 316 x 350 x 316 x 350
- Features: Acreage, Back Yard, Corner Lot, Lawn, Level, Pasture, Subdivision, Few Trees
- Residential vegetation: Grassed
Details
- Additional structures: Garage(s), Workshop
- Parcel number: 759585
- Other equipment: Home Theater, Satellite Dish
Construction
Type & style
- Home type: SingleFamily
- Architectural style: Traditional,Detached
- Property subtype: Single Family Residence
Materials
- Brick
- Foundation: Slab
- Roof: Metal
Condition
- Year built: 1998
Utilities & green energy
- Sewer: Septic Tank
- Water: Community/Coop
- Utilities for property: Electricity Available, Septic Available, Water Available, Cable Available
Green energy
- Energy efficient items: Insulation, Water Heater, Windows
Community & HOA
Community
- Security: Prewired, Smoke Detector(s)
- Subdivision: Highland Meadows
HOA
- Has HOA: No
Location
- Region: Rhome
Financial & listing details
- Price per square foot: $195/sqft
- Tax assessed value: $783,293
- Annual tax amount: $10,647
- Date on market: 5/5/2026
- Cumulative days on market: 131 days
- Listing terms: Cash,Conventional,Texas Vet
- Exclusions: Refrigerator, washer n dryer, farm equipment, shelves in garage, freezer
Estimated market value
Not available
Estimated sales range
Not available
Not available
Price history
| Date | Event | Price |
|---|---|---|
| 6/18/2026 | Price change | $693,070-0.3%$195/sqft |
Source: NTREIS #21221699 Report a problem | ||
| 5/5/2026 | Listed for sale | $695,370-4.6%$196/sqft |
Source: NTREIS #21221699 Report a problem | ||
| 7/15/2024 | Listing removed | -- |
Source: NTREIS #20522303 Report a problem | ||
| 6/20/2024 | Price change | $729,000-1.4%$205/sqft |
Source: NTREIS #20522303 Report a problem | ||
| 6/3/2024 | Price change | $739,000-0.1%$208/sqft |
Source: NTREIS #20522303 Report a problem | ||
| 5/28/2024 | Price change | $740,000-0.1%$209/sqft |
Source: NTREIS #20522303 Report a problem | ||
| 5/20/2024 | Price change | $741,000-0.1%$209/sqft |
Source: NTREIS #20522303 Report a problem | ||
| 5/13/2024 | Price change | $742,000-0.1%$209/sqft |
Source: NTREIS #20522303 Report a problem | ||
| 5/6/2024 | Price change | $743,000-0.1%$209/sqft |
Source: NTREIS #20522303 Report a problem | ||
| 4/29/2024 | Price change | $744,000-0.1%$210/sqft |
Source: NTREIS #20522303 Report a problem | ||
| 4/5/2024 | Price change | $745,000-0.3%$210/sqft |
Source: NTREIS #20522303 Report a problem | ||
| 3/21/2024 | Price change | $747,500-0.3%$211/sqft |
Source: NTREIS #20522303 Report a problem | ||
| 2/16/2024 | Listed for sale | $750,000+72.6%$211/sqft |
Source: NTREIS #20522303 Report a problem | ||
| 2/22/2019 | Sold | -- |
Source: Agent Provided Report a problem | ||
| 2/12/2019 | Pending sale | $434,500$122/sqft |
Source: Fathom Realty #13937212 Report a problem | ||
| 1/24/2019 | Price change | $434,500-0.1%$122/sqft |
Source: Fathom Realty #13937212 Report a problem | ||
| 11/6/2018 | Price change | $434,900-9.4%$123/sqft |
Source: Fathom Realty #13937212 Report a problem | ||
| 9/20/2018 | Price change | $479,900-2%$135/sqft |
Source: Fathom Realty #13937212 Report a problem | ||
| 9/9/2018 | Price change | $489,900-2%$138/sqft |
Source: RE/MAX Trinity #13850320 Report a problem | ||
| 8/30/2018 | Price change | $499,8990%$141/sqft |
Source: RE/MAX Trinity #13850320 Report a problem | ||
| 8/11/2018 | Price change | $499,999-2.9%$141/sqft |
Source: RE/MAX Trinity #13850320 Report a problem | ||
| 7/11/2018 | Price change | $515,000-1.9%$145/sqft |
Source: RE/MAX Trinity #13850320 Report a problem | ||
| 6/20/2018 | Price change | $525,000-2.8%$148/sqft |
Source: RE/MAX Trinity #13850320 Report a problem | ||
| 6/10/2018 | Price change | $539,900-1.8%$152/sqft |
Source: RE/MAX Trinity #13850320 Report a problem | ||
| 6/1/2018 | Listed for sale | $549,900$155/sqft |
Source: RE/MAX Trinity #13850320 Report a problem | ||
Public tax history
| Year | Property taxes | Tax assessment |
|---|---|---|
| 2025 | $1,868 -18.2% | $766,917 +17.8% |
| 2024 | $2,285 +53.2% | $651,262 +10% |
| 2023 | $1,492 | $592,056 +10% |
| 2022 | -- | $538,233 +10.2% |
| 2021 | $7,815 +405.4% | $488,270 +5% |
| 2020 | $1,546 -78.5% | $464,810 +0.5% |
| 2019 | $7,191 +71.6% | $462,650 +23.2% |
| 2018 | $4,190 +0.4% | $375,500 -4.2% |
| 2017 | $4,175 | $391,990 +11.2% |
| 2016 | -- | $352,430 +16.5% |
| 2015 | -- | $302,390 +6.1% |
| 2014 | -- | $284,990 |
| 2013 | -- | $284,990 -3.6% |
| 2012 | -- | $295,570 -2.7% |
| 2011 | -- | $303,680 +2.9% |
| 2010 | -- | $295,040 0% |
| 2009 | -- | $295,050 -0.2% |
| 2008 | -- | $295,650 +13.7% |
| 2007 | -- | $260,050 -7.1% |
| 2006 | -- | $279,850 -0.7% |
| 2005 | -- | $281,820 +2.1% |
| 2004 | -- | $276,080 |
| 2003 | -- | $276,080 +6.4% |
| 2002 | -- | $259,380 |
Find assessor info on the county website
Monthly payment
Est. payment
Payment breakdown
Explore the cost of this home by adjusting the details. Changes won't be saved.Climate risks
Neighborhood: 76078
Nearby schools
Schools provided by the listing agent
- Elementary: Prairievie
- Middle: Chisholmtr
- High: Northwest
- District: Northwest ISD
Source: NTREIS. This data may not be complete. We recommend contacting the local school district to confirm school assignments for this home.
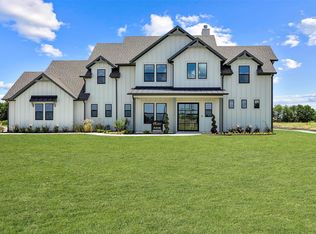
Similar homes
- $684,9004 bd3 ba2.7k sqft14216 Lucille Dr, Newark, TX 76071For Sale
 MLS ID #21327189, Mandie Dealey. NTREIS
 - $810,0003 bd3 ba2.6k sqft245 Spring Creek Ct, Paradise, TX 76073For Sale
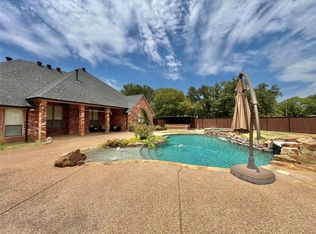 MLS ID #21372609, Heather Carson. NTREIS
 - $655,0004 bd3 ba2.8k sqft696 Indian Trl, Decatur, TX 76234For Sale
 MLS ID #21378187, Brittney McClellan. NTREIS
 - $710,0003 bd2 ba2.4k sqft136 Busey Blvd, Decatur, TX 76234For Sale
 MLS ID #21345424, Marilyn Read. NTREIS
 - $515,0004 bd3 ba2.8k sqft217 Heather Ln, Decatur, TX 76234For Sale
 MLS ID #184148, LOU EYTALIS, Sl Real Estate. WFAR
