Modern luxury meets small-town charm in this stunning new construction home in Paris, TX. Offering 4 bedrooms, 2 bathrooms, a 2-car garage, and 1,884 square feet of thoughtfully designed living space. Step inside to an inviting 18x15 living room highlighted by soaring 12-foot cathedral ceilings accented with a striking wood beam, creating an open and elegant atmosphere. The designer kitchen is a true showstopper featuring quartz countertops, a waterfall island, floor-to-ceiling cabinetry, stainless steel appliances including the refrigerator, and a custom wood-accented vent hood. The spacious primary suite offers tray ceilings and a spa-inspired ensuite bath complete with a freestanding soaking tub, porcelain flooring, oversized 7x3 walk-in shower, and walk-in closet. The utility room is equally impressive with built-in cabinets, a sink, and added storage space. Enjoy outdoor living year-round on the expansive 30x13 covered patio featuring an outdoor sink and cabinet setup. Additional highlights include an oversized driveway, foam insulation, and modern custom finishes throughout. A rare blend of style, comfort, and functionality — this one is ready to impress. Please note that grass has been digitally enhanced in photos.
Sold
Price Unknown
448 Auds Creek Cir, Paris, TX 75460
4beds
1,884sqft
Single Family Residence
Built in 2026
1.99 Acres Lot
$390,700 Zestimate®
$--/sqft
$2,124 Estimated rent
Home value
$390,700
Estimated sales range
Not available
$2,124/mo
Zestimate® history
Owner options
List your home for rent
$2,124/mo
Rent Zestimate®
Find your next renter with Zillow Rental Manager. Plus, with online applications, you can quickly screen prospective tenants – for free.
$2,124/mo
Rent Zestimate®
Refinance and save
Refinancing to a lower rate could help reduce your monthly payments and save thousands over the life of the loan.
Explore your selling options
Work with a Zillow partner agent
Leverage their expertise and Zillow's premium Showcase listings to get your home seen by more buyers.
Get startedList with your own agent
Get your home in front of millions of buyers by listing it on Zillow.
Learn how to do itSell it yourself
Take full control of how buyers see your home on Zillow by listing For Sale by Owner (FSBO).
List your homeWhat's special
Porcelain flooringWaterfall islandQuartz countertopsModern custom finishes throughoutFreestanding soaking tubTray ceilingsOversized driveway
Zillow last checked:
Listing updated:
Listed by:
Icela Fernandez 0583660 214-794-4997,
Dwell Dallas Realtors, LLC 214-794-4997
Bought with:
Markita Neal, 0779875
Landmark Real Estate Group
Source: NTREIS,MLS#: 21282142
Facts & features
Interior
Bedrooms & bathrooms
- Bedrooms: 4
- Bathrooms: 2
- Full bathrooms: 2
Primary bedroom
- Features: Ceiling Fan(s), En Suite Bathroom, Separate Shower, Walk-In Closet(s)
- Level: First
- Dimensions: 15 x 13
Bedroom
- Level: First
- Dimensions: 12 x 9
Bedroom
- Level: First
- Dimensions: 10 x 11
Bedroom
- Level: First
- Dimensions: 10 x 11
Dining room
- Level: First
- Dimensions: 12 x 12
Living room
- Features: Ceiling Fan(s), Fireplace
- Level: First
- Dimensions: 18 x 15
Utility room
- Features: Built-in Features
- Level: First
- Dimensions: 8 x 5
Heating
- Central, Electric
Cooling
- Central Air, Ceiling Fan(s), Electric
Appliances
- Included: Dishwasher, Electric Range, Electric Water Heater, Disposal, Microwave, Refrigerator
- Laundry: Washer Hookup, Dryer Hookup, ElectricDryer Hookup, Laundry in Utility Room
Features
- Cathedral Ceiling(s), Decorative/Designer Lighting Fixtures, Kitchen Island, Walk-In Closet(s)
- Flooring: Carpet, Ceramic Tile, Laminate
- Has basement: No
- Number of fireplaces: 1
- Fireplace features: Electric
Interior area
- Total interior livable area: 1,884 sqft
Property
Parking
- Total spaces: 2
- Parking features: Driveway, Garage, Garage Door Opener, Garage Faces Side
- Attached garage spaces: 2
Features
- Levels: One
- Stories: 1
- Pool features: None
Lot
- Size: 1.99 Acres
Details
- Parcel number: 130151
Construction
Type & style
- Home type: SingleFamily
- Architectural style: Traditional,Detached
- Property subtype: Single Family Residence
Materials
- Brick
- Foundation: Slab
- Roof: Composition
Condition
- Year built: 2026
Utilities & green energy
- Sewer: Septic Tank
- Utilities for property: Electricity Connected, Septic Available
Community & HOA
Community
- Security: Smoke Detector(s)
- Subdivision: Auds Creek Estates
HOA
- Has HOA: No
Location
- Region: Paris
Financial & listing details
- Date on market: 5/27/2026
- Cumulative days on market: 1 day
- Listing terms: Cash,Conventional,FHA,VA Loan
Price history
| Date | Event | Price |
|---|---|---|
| 6/26/2026 | Sold | -- |
Source: NTREIS #21282142 Report a problem | ||
| 6/4/2026 | Pending sale | $379,900$202/sqft |
Source: NTREIS #21282142 Report a problem | ||
| 5/27/2026 | Contingent | $379,900$202/sqft |
Source: NTREIS #21282142 Report a problem | ||
| 5/27/2026 | Listed for sale | $379,900$202/sqft |
Source: NTREIS #21282142 Report a problem | ||
Public tax history
Tax history is unavailable.
Neighborhood: 75460
Nearby homes
- $--2.003 Acres2 County Road 137, Paris, TX 75460Sold
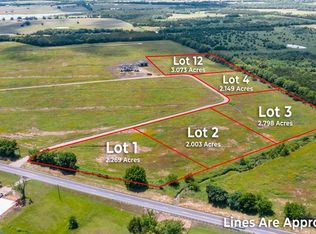
- $--1.667 Acres6 County Road 137, Paris, TX 75460Sold

- $--2.798 Acres3 County Road 137, Paris, TX 75460Sold
- $--4 bd3 ba2.2k sqft578 Auds Creek Cir, Paris, TX 75460Sold

- $--1.313 AcresLOT 11 County Road 22900, Paris, TX 75460Sold
- $--2.149 Acres4 County Road 137, Paris, TX 75460Sold
- $--1.593 Acres10 County Road 137, Paris, TX 75460Sold
- $418,200-- bd-- ba2.8k sqft22900 Co Rd, Paris, TX 75460Off Market
Nearby schools
GreatSchools rating
- 7/10Chisum Elementary SchoolGrades: PK-5Distance: 2.3 mi
- 8/10Chisum Middle SchoolGrades: 6-8Distance: 2.3 mi
- 5/10Chisum High SchoolGrades: 9-12Distance: 2.3 mi
Schools provided by the listing agent
- Elementary: Chisum
- Middle: Chisum
- High: Chisum
- District: Chisum ISD
Source: NTREIS. This data may not be complete. We recommend contacting the local school district to confirm school assignments for this home.
- Texas
- Lamar County
- Paris
- 75460
- 448 Auds Creek Cir
Nearby cities
Nearby zip codes
Other Paris Topics
