Skip main navigation
Pending
  • $434,900

    448 Bangor Road, Stockton Springs, ME 04981

    3beds
    2,162sqft
    : 
    $2,818/mo
    Get pre-qualified
    Single Family Residence
    Built in 1988
    21 Acres Lot
    $-- Zestimate®
    $201/sqft
    $-- HOA

    What's special

    Attached two-car drive-under garageBreathtaking mountain viewsRaised ranchHalf bathDining areaFinished lower levelAbundant storage
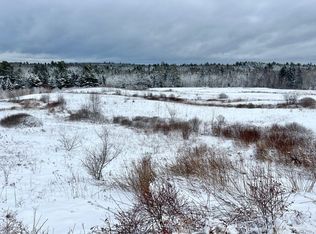
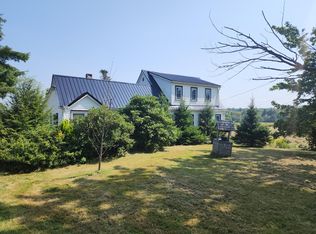
    Beautiful raised ranch situated on 21± scenic acres offering breathtaking mountain views and exceptional privacy. Enjoy spectacular sunsets, watch storms roll in over the mountains, or take in the neighbors' fireworks from the comfort of the sunroom. The main level features a bright living room, a kitchen with stainless steel appliances, a dining area, a convenient laundry room with a folding counter, two bedrooms, and a full bath. The spacious primary suite includes a private en suite bath with a Jacuzzi tub. The finished lower level offers a versatile room that can serve as a third bedroom, family room, or home office, along with a half bath and abundant storage. The home also features an attached two-car drive-under garage on the lower level, plus a detached two-car garage with storage above, providing exceptional space for vehicles, tools, recreational equipment, and hobbies. If you're looking for peaceful country living with beautiful views, close to the Maine coast and lots of room to roam--this property is a must-see!
    32 days
    |
    241
    |
    22
    |

    Likely to sell faster than

    Zillow last checked:

    Listing updated:

    Listed by:

    Signature Group Real Estate

    Source: Maine Listings,MLS#: 1672255MLS Logo

      Facts & features

      Interior

      Bedrooms & bathrooms
      • Bedrooms: 3
      • Bathrooms: 3
      • Full bathrooms: 2
      • 1/2 bathrooms: 1
      Primary bedroom
      • Features: Jetted Tub, Closet, Full Bath
      • Level: First
      Bedroom 2
      • Features: Closet
      • Level: First
      Bedroom 3
      • Level: Basement
      Dining room
      • Features: Dining Area
      • Level: First
      Kitchen
      • Features: Eat-in Kitchen, Pantry
      • Level: First
      Laundry
      • Features: Built-in Features
      • Level: First
      Living room
      • Features: Heat Stove
      • Level: First
      Office
      • Level: Basement
      Heating
      • Baseboard, Hot Water, Zoned, Wood Stove
      Cooling
      • None
      Appliances
      • Included: Dishwasher, Dryer, Electric Range, Refrigerator, Washer
      • Laundry: Built-Ins
      Features
      • 1st Floor Bedroom, 1st Floor Primary Bedroom w/Bath, Bathtub, Pantry, Storage, Walk-In Closet(s), Primary Bedroom w/Bath
      • Flooring: Carpet, Laminate, Other, Vinyl, Hardwood
      • Basement: Interior Entry,Walk-Out Access,Daylight,Finished,Full
      • Has fireplace: No
      Interior area
      • Total structure area: 2,162
      • Total interior livable area: 2,162 sqft
      • Finished area above ground: 1,456
      • Finished area below ground: 706
      Video & virtual tour

      Property

      Parking
      • Total spaces: 4
      • Parking features: Paved, 5 - 10 Spaces, Garage Door Opener, Detached, Storage, Underground, Basement
      • Attached garage spaces: 4
      Features
      • Patio & porch: Deck, Screened
      • Has view: Yes
      • View description: Fields, Mountain(s), Scenic, Trees/Woods
      Lot
      • Size: 21 Acres
      • Features: Rural, Open Lot, Rolling Slope, Landscaped, Wooded
      Details
      • Additional structures: Outbuilding, Shed(s)
      • Parcel number: STOSMR2L143
      • Zoning: Residential
      • Other equipment: Generator, Internet Access Available

      Construction

      Type & style
      • Home type: SingleFamily
      • Architectural style: Raised Ranch
      • Property subtype: Single Family Residence
      Materials
      • Wood Frame, Vinyl Siding
      • Foundation: Poured Concrete
      • Roof: Membrane,Shingle
      Condition
      • Year built: 1988

      Utilities & green energy

      • Electric: Circuit Breakers, Generator Hookup
      • Sewer: Private Sewer, Septic Design Available
      • Water: Private, Well

      Community & HOA

      Community
      • Security: Air Radon Mitigation System
      Location
      • Region: Stockton Springs

      Financial & listing details

      • Price per square foot: $201/sqft
      • Tax assessed value: $317,060
      • Annual tax amount: $5,076
      • Date on market: 7/16/2026
      • Road surface type: Paved

        Estimated market value

        Not available

        Estimated sales range

        Not available

        Not available

        Price history

        DateEventPrice
        7/23/2026Pending sale$434,900$201/sqft
        Source: Maine Listings #1672255 Report a problem
        7/16/2026Listed for sale$434,900+92.4%$201/sqft
        Source: Maine Listings #1672255 Report a problem
        4/7/2011Sold$226,000$105/sqft
        Source: Maine Listings #983205 Report a problem

        Public tax history

        YearProperty taxesTax assessment
        2024$5,263 +15.4%$317,060 +54.4%
        2023$4,560 +8%$205,400 -0.7%
        2022$4,221 +0.4%$206,910 -0.1%
        2021$4,203 -2.2%$207,040 -0.7%
        2020$4,296 +1.4%$208,560 -0.1%
        2019$4,236 -0.2%$208,690 -0.7%
        2018$4,246 -1.5%$210,200 -0.1%
        2017$4,312 +3.8%$210,330 -0.8%
        2016$4,155 +3.4%$211,980
        2015$4,017 +24%$211,980 +25.9%
        2014$3,240 +7%$168,320 +0.1%
        2013$3,028 +7.8%$168,220 -14.7%
        2012$2,809 +5.5%$197,150 +8.8%
        2011$2,663 $181,150
        Find assessor info on the county website

        Monthly payment

        Est. payment

        Payment breakdown

        Explore the cost of this home by adjusting the details. Changes won't be saved.
        All calculations are estimates and provided by Zillow, Inc. for informational purposes only. Actual amounts may vary.
        HOA fees may include property taxes on listings classified as Co-Ops. Contact the listing agent and/or owner for fee details.
        See how much you could borrow to make a competitive offer.

        Climate risks

        Neighborhood: 04981

        Getting around

        0 / 100
        Car-Dependent
        7 / 100
        Somewhat Bikeable

        Nearby schools

        GreatSchools rating

        A local agent can set up tours, give advice and negotiate with sellers.

        Browse local experts

        Similar homes