FALL IN LOVE With This Beautifully Renovated and Meticulously Remodeled 4-Bedroom 3-Full Bath Stunning Mountain Retreat On Over An Acre In Desirable Stroudsburg! Home Has So Many High-End, Sleek, And Gorgeous Upgrades! This Bright & Airy Contemporary Home Boasts TWO Wood-Burning Fireplaces, Cathedral Ceilings With Recessed Lighting And Atrium Garden Windows With STUNNING WOODED VIEWS! Living Room AND Primary Bedroom BOTH Have Sliders To The Expansive Deck! Peaceful Nature Surrounds This Home! Freshly Painted! Beautiful NEW Laminate Flooring Throughout Main AND Lower Level. Main Level Has An Open-Concept Floor Plan, Eat-In Kitchen With Breakfast Bar/Island, Gorgeous Backsplash, And Granite Countertops! The Spa-Like Master En Suite Has A Luxurious Deep Soak Tub & Separate Tiled Walk-In Shower! Laundry Area Is Conveniently Located On The Main Level. Main Level Also Has 2 Additional Bedrooms, And A Full Main Bath. The Lower Level Would Be Wonderful For Use As An In-Law Or Guest Suite! The Lower Level Has A Large Great Room/Rec Room, Bedroom, Full Bath With Shower, Kitchenette/Wet Bar, Brick Wood-Burning Fireplace, And Sliders To 2nd Private Deck AND Access To the Hot Tub! Ample Parking - Home Also Has A Built-In 1 Car Garage, Paved Driveway, And A 2-Car Parking Pad. Owned Water Conditioner System, Newer Hot Water Heater & Well Pump, Mini Splits, Upgraded PEX Piping And Radon Mitigation System. The Quiet Neighborhood Is Conveniently Located Near The Stroud Mall, Restaurants, Wineries, Shopping & Downtown! Washer, Dryer, Furniture And Furnishings Can Be Included With The Right Offer!
Sold for $453,000
Street View
$453,000
448 Bernadine Dr, Stroudsburg, PA 18360
4beds
2,877sqft
Single Family Residence
Built in 1987
1.18 Acres Lot
$464,300 Zestimate®
$157/sqft
$3,184 Estimated rent
Home value
$464,300
$385,000 - $562,000
$3,184/mo
Zestimate® history
Owner options
List your home for rent
$3,184/mo
Rent Zestimate®
Find your next renter with Zillow Rental Manager. Plus, with online applications, you can quickly screen prospective tenants – for free.
$3,184/mo
Rent Zestimate®
Refinance and save
$2,978/mo
Est. payment
Refinancing to a lower rate could help reduce your monthly payments and save thousands over the life of the loan.
$2,978/mo
Est. payment
Explore your selling options
Work with a Zillow partner agent
Leverage their expertise and Zillow's premium Showcase listings to get your home seen by more buyers.
Get startedList with your own agent
Get your home in front of millions of buyers by listing it on Zillow.
Learn how to do itSell it yourself
Take full control of how buyers see your home on Zillow by listing For Sale by Owner (FSBO).
List your homeWhat's special
Wood-burning fireplacesEat-in kitchenDeep soak tubHot tubAmple parkingIn-law or guest suiteSpa-like master en suite
Zillow last checked:
Listing updated:
Listed by:
James A. Dellaria 570-350-3404,
Keller Williams Real Estate - Stroudsburg
Bought with:
(Lehigh) GLVR Member
NON MEMBER
Source: PMAR,MLS#: PM-136611
Facts & features
Interior
Bedrooms & bathrooms
- Bedrooms: 4
- Bathrooms: 3
- Full bathrooms: 3
Primary bedroom
- Description: Sliders To Deck, Ceiling Fan, Laminate Flooring,
- Level: First
- Area: 143.1
- Dimensions: 10.6 x 13.5
Bedroom 2
- Description: Laminate Floor
- Level: First
- Area: 110
- Dimensions: 10 x 11
Bedroom 3
- Description: Laminate Floor
- Level: First
- Area: 110
- Dimensions: 10 x 11
Bedroom 4
- Description: Carpet
- Level: Lower
- Area: 162
- Dimensions: 12 x 13.5
Primary bathroom
- Description: Deep Soak Tub, Tiled Walk-In Shower, Tiled Floor
- Level: First
- Area: 79.98
- Dimensions: 12.9 x 6.2
Bathroom 2
- Description: Main Bath, Tub/Shower, Laminate Floor
- Level: First
- Area: 46.24
- Dimensions: 6.8 x 6.8
Bathroom 3
- Description: Shower, Laminate Floor
- Level: Lower
- Area: 28.8
- Dimensions: 3.6 x 8
Family room
- Description: Great Room, Brick Fireplace, Kitchenette, Laminate Floor
- Level: Lower
- Area: 336
- Dimensions: 12 x 28
Kitchen
- Description: EIK, Atrium Windows, Island/Breakfast Bar, Laminate Flooring, Electric Cooktop
- Level: First
- Area: 172.7
- Dimensions: 15.7 x 11
Laundry
- Description: Main Level, Electric Washer/Dryer Hookup
- Level: First
- Area: 16.24
- Dimensions: 5.8 x 2.8
Living room
- Description: Brick Fireplace, Ceiling Fans, Laminate Floors, Sliders To Deck
- Level: First
- Area: 280.6
- Dimensions: 16.4 x 17.11
Other
- Description: Garage
- Level: Lower
- Area: 200
- Dimensions: 10 x 20
Heating
- Baseboard, Electric
Cooling
- Ceiling Fan(s), Ductless
Appliances
- Included: Electric Cooktop, Refrigerator, Water Heater, Dishwasher, Water Softener Owned, Other
- Laundry: Main Level, In Hall, Electric Dryer Hookup, Washer Hookup
Features
- Breakfast Bar, Eat-in Kitchen, Kitchen Island, Bar, Wet Bar, Granite Counters, Soaking Tub, Cathedral Ceiling(s), In-Law Floorplan, Open Floorplan, Recessed Lighting, Ceiling Fan(s), Guest Suite, Radon Mitigation
- Flooring: Carpet, Laminate, Tile
- Doors: Sliding Doors, Storm Door(s)
- Windows: Garden Window(s), Skylight(s), Blinds, Window Treatments
- Basement: Full,Interior Entry,Exterior Entry,Walk-Out Access,Finished,Heated
- Number of fireplaces: 2
- Fireplace features: Basement, Family Room, Living Room, Wood Burning, Brick
- Common walls with other units/homes: No Common Walls
Interior area
- Total structure area: 2,877
- Total interior livable area: 2,877 sqft
- Finished area above ground: 1,773
- Finished area below ground: 1,104
Property
Parking
- Total spaces: 7
- Parking features: Garage - Attached, Open
- Attached garage spaces: 1
- Uncovered spaces: 6
Features
- Stories: 2
- Patio & porch: Porch, Deck
- Has spa: Yes
- Spa features: Outdoor, See Remarks
Lot
- Size: 1.18 Acres
- Features: Sloped, Wooded
Details
- Parcel number: 17.11B.1.38
- Zoning description: Residential
Construction
Type & style
- Home type: SingleFamily
- Architectural style: Contemporary
- Property subtype: Single Family Residence
Materials
- T1-11
- Roof: Shingle
Condition
- Year built: 1987
Utilities & green energy
- Electric: 200+ Amp Service
- Sewer: Mound Septic, Septic Tank
- Water: Well
Community & HOA
Community
- Subdivision: Tanite Heights
HOA
- Has HOA: No
Location
- Region: Stroudsburg
Financial & listing details
- Price per square foot: $157/sqft
- Tax assessed value: $181,010
- Annual tax amount: $6,450
- Date on market: 10/17/2025
- Listing terms: Cash,Conventional,FHA,VA Loan
- Road surface type: Paved
Price history
| Date | Event | Price |
|---|---|---|
| 11/28/2025 | Sold | $453,000+1.8%$157/sqft |
Source: PMAR #PM-136611 Report a problem | ||
| 10/30/2025 | Pending sale | $445,000$155/sqft |
Source: PMAR #PM-136611 Report a problem | ||
| 10/17/2025 | Listed for sale | $445,000-1.1%$155/sqft |
Source: PMAR #PM-136611 Report a problem | ||
| 9/30/2022 | Listing removed | -- |
Source:  RE/MAX International Report a problem RE/MAX International Report a problem | ||
| 9/12/2022 | Listed for sale | $449,900$156/sqft |
Source:  Bright MLS #PAMR2001188 Report a problem Bright MLS #PAMR2001188 Report a problem | ||
| 8/30/2022 | Pending sale | $449,900$156/sqft |
Source: RE/MAX International #PAMR2001188 Report a problem | ||
| 8/19/2022 | Contingent | $449,900$156/sqft |
Source: Bright MLS #PAMR2001188 Report a problem | ||
| 7/30/2022 | Listed for sale | $449,900+69.1%$156/sqft |
Source: Bright MLS #PAMR2001188 Report a problem | ||
| 10/14/2021 | Sold | $266,000$92/sqft |
Source: PMAR #PM-89483 Report a problem | ||
Public tax history
| Year | Property taxes | Tax assessment |
|---|---|---|
| 2025 | $6,453 +4.4% | $181,010 |
| 2024 | $6,181 +2.3% | $181,010 |
| 2023 | $6,042 +2.4% | $181,010 |
| 2022 | $5,898 | $181,010 |
| 2021 | $5,898 +3.3% | $181,010 |
| 2020 | $5,708 +0% | $181,010 +538% |
| 2019 | $5,707 | $28,370 |
| 2018 | $5,707 | $28,370 |
| 2017 | $5,707 +431.4% | $28,370 |
| 2016 | $1,074 | $28,370 |
| 2015 | -- | $28,370 |
| 2014 | -- | $28,370 |
| 2013 | -- | $28,370 |
| 2012 | -- | $28,370 |
| 2011 | -- | $28,370 |
| 2010 | -- | $28,370 |
| 2008 | -- | $28,370 |
| 2007 | -- | $28,370 |
| 2006 | -- | $28,370 |
| 2005 | -- | $28,370 |
| 2004 | -- | $28,370 |
| 2003 | -- | $28,370 |
Find assessor info on the county website
Neighborhood: 18360
Nearby homes
- $3,890-- bd1 ba840 sqft117 Mount Paul Rd, Stroudsburg, PA 18360Off Market
- $389,5003 bd3 ba1.9k sqft434 Emery Wheel Rd, Stroudsburg, PA 18360Off Market
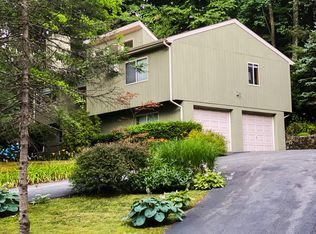
- $317,8003 bd2 ba1.1k sqft121 Tannery Row, Stroudsburg, PA 18360Off Market
- $270,6003 bd1 ba952 sqft430 Emery Wheel Rd, Stroudsburg, PA 18360Off Market
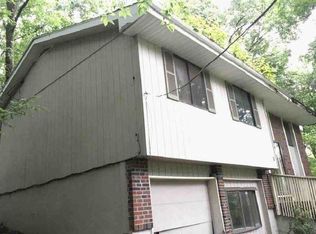
- $269,9003 bd1 ba1.1k sqft113 Tannery Row, Stroudsburg, PA 18360Off Market
- $455,8004 bd3 ba2.1k sqft459 Bernadine Dr, Stroudsburg, PA 18360Off Market
- $347,0002 bd2 ba1.6k sqft456 Bernadine Dr, Stroudsburg, PA 18360Off Market
- $441,6003 bd2 ba2.3k sqft120 Tannery Row, Stroudsburg, PA 18360Off Market
Nearby schools
GreatSchools rating
- 8/10Stroudsburg Middle SchoolGrades: 5-7Distance: 0.9 mi
- 7/10Stroudsburg High SchoolGrades: 10-12Distance: 1.8 mi
- 8/10Stroudsburg Junior High SchoolGrades: 8-9Distance: 1.1 mi


Get pre-qualified for a loan
At Zillow Home Loans, we can pre-qualify you in as little as 5 minutes with no impact to your credit score.An equal housing lender. NMLS #10287.
Sell for more on Zillow
Get a Zillow Showcase℠ listing at no additional cost and you could sell for .
$464,300
2% more
+$9,286
With Zillow Showcase(estimated)
$473,586
- Pennsylvania
- Monroe County
- Stroudsburg
- 18360
- 448 Bernadine Dr
Nearby cities
Nearby neighborhoods
Nearby zip codes
Other Stroudsburg Topics
