To Be Built - San-Ken Home's newest design! The layout of "The Madison" was thoughtfully critiqued to offer elevated living spaces. The exterior has been enhanced with beautiful timbers. Stunning kitchen with large center island. Light fills the dining room through the triple window. The living room will surely be the favorite spot in the house. The cozy gas fireplace is accented with wooden mantel. Dream walk-in pantry. Just off the garage is the mudroom and the laundry room. We love this new plan and we are sure you will love it too! Pouncing distance to the Lakes Region and White Mountains and only minutes to Concord. Easy access to many class 6 roads that are used for recreation including, hiking, mountain biking, and snowmobiles. Photos are facsimile and shown with optional upgrades. Agent interest.
Closed
Listed by: RE/MAX Town Square • Kenneth A Lehtonen II
Bought with: Realty One Group Next Level
$815,225
448 Blane Circle #46, Pembroke, NH 03275
3beds
1,957sqft
Condominium
Built in 2024
-- sqft lot
$856,200 Zestimate®
$417/sqft
$3,585 Estimated rent
Home value
$856,200
$779,000 - $942,000
$3,585/mo
Zestimate® history
Owner options
List your home for rent
$3,585/mo
Rent Zestimate®
Find your next renter with Zillow Rental Manager. Plus, with online applications, you can quickly screen prospective tenants – for free.
$3,585/mo
Rent Zestimate®
Refinance and save
$5,618/mo
Est. payment
Refinancing to a lower rate could help reduce your monthly payments and save thousands over the life of the loan.
$5,618/mo
Est. payment
Explore your selling options
Work with a Zillow partner agent
Leverage their expertise and Zillow's premium Showcase listings to get your home seen by more buyers.
Get startedList with your own agent
Get your home in front of millions of buyers by listing it on Zillow.
Learn how to do itSell it yourself
Take full control of how buyers see your home on Zillow by listing For Sale by Owner (FSBO).
List your homeWhat's special
Zillow last checked:
Listing updated:
Listed by:
Kenneth A Lehtonen II,
RE/MAX Town Square 603-878-3242
Bought with:
Ryan Kalantzis
Realty One Group Next Level
Source: PrimeMLS,MLS#: 5012106
Facts & features
Interior
Bedrooms & bathrooms
- Bedrooms: 3
- Bathrooms: 2
- Full bathrooms: 2
Heating
- Propane, Hot Air
Cooling
- Central Air
Appliances
- Laundry: 1st Floor Laundry
Features
- Cathedral Ceiling(s), Dining Area, Kitchen Island, Kitchen/Dining, Kitchen/Living, Primary BR w/ BA, Natural Light, Walk-In Closet(s), Walk-in Pantry
- Basement: Concrete,Concrete Floor,Full,Interior Stairs,Unfinished,Exterior Entry,Walk-Up Access
- Has fireplace: Yes
- Fireplace features: Gas
Interior area
- Total structure area: 3,946
- Total interior livable area: 1,957 sqft
- Finished area above ground: 1,957
- Finished area below ground: 0
Property
Parking
- Total spaces: 2
- Parking features: Paved, Driveway, Garage
- Garage spaces: 2
- Has uncovered spaces: Yes
Accessibility
- Accessibility features: 1st Floor Bedroom, 1st Floor Full Bathroom
Features
- Levels: One
- Stories: 1
- Patio & porch: Covered Porch
- Frontage length: Road frontage: 212
Lot
- Features: Country Setting, Level, Sloped, Trail/Near Trail, Neighborhood
Details
- Zoning description: R-3D
Construction
Type & style
- Home type: Condo
- Architectural style: Ranch
- Property subtype: Condominium
Materials
- Wood Frame, Vinyl Siding
- Foundation: Poured Concrete
- Roof: Architectural Shingle
Condition
- New construction: Yes
- Year built: 2024
Utilities & green energy
- Electric: 200+ Amp Service, Circuit Breakers
- Sewer: Private Sewer, Septic Tank
- Utilities for property: Underground Utilities
Community & HOA
Community
- Subdivision: Meadow View
HOA
- Services included: Plowing, Trash
- Additional fee info: Fee: $195
Location
- Region: Pembroke
Financial & listing details
- Price per square foot: $417/sqft
- Date on market: 8/30/2024
- Road surface type: Paved
Price history
| Date | Event | Price |
|---|---|---|
| 12/3/2024 | Sold | $815,225$417/sqft |
Source:  PrimeMLS #5012106 Report a problem PrimeMLS #5012106 Report a problem | ||
| 9/4/2024 | Price change | $815,225+0.6%$417/sqft |
Source: PrimeMLS #5012106 Report a problem | ||
| 8/30/2024 | Listed for sale | $810,225$414/sqft |
Source: PrimeMLS #5012106 Report a problem | ||
Public tax history
Tax history is unavailable.
Neighborhood: 03275
Nearby homes
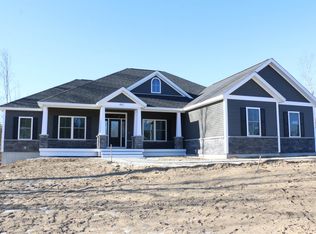
- $884,9733 bd3 ba2.2k sqft452 Blane Cir #45, Pembroke, NH 03275Sold
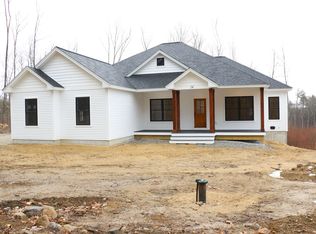
- $833,7253 bd3 ba1.9k sqft422 Dawn Ct #23, Pembroke, NH 03275Sold
- $885,000-- bd-- ba-- sqft452 Blane Cir, Pembroke, NH 03275Sold

- $725,7583 bd3 ba1.7k sqft427 Dawn Ct #15, Pembroke, NH 03275Sold
- $789,9003 bd2 ba1.8k sqft441 Blane Cir UNIT 12, Pembroke, NH 03275New Construction
- from $732,100-- sqft443 Blane Cir, Pembroke, NH 03275New Construction
- $863,3043 bd3 ba2.2k sqft451 Blane Cir #24, Pembroke, NH 03275Sold
- $677,200-- bd-- ba-- sqft454 Blane Cir, Pembroke, NH 03275Sold
Nearby schools
GreatSchools rating
- 7/10Pembroke Hill SchoolGrades: K-4Distance: 1.1 mi
- 5/10Three Rivers SchoolGrades: 5-8Distance: 1.4 mi
- 5/10Pembroke AcademyGrades: 9-12Distance: 1.4 mi


Get pre-qualified for a loan
At Zillow Home Loans, we can pre-qualify you in as little as 5 minutes with no impact to your credit score.An equal housing lender. NMLS #10287.
Sell for more on Zillow
Get a Zillow Showcase℠ listing at no additional cost and you could sell for .
$856,200
2% more
+$17,124
With Zillow Showcase(estimated)
$873,324
- New Hampshire
- Merrimack County
- Pembroke
- 03275
- 448 Blane Circle Unit 46
Nearby cities
Nearby zip codes
Other Pembroke Topics
