An unmatched WATER VIEW opportunity in the community of ARIA! Discover an incredible opportunity to own a meticulously upgraded Vicenzo model, never lived in, with $50,000 in enhancements combining luxury, comfort, and value. This stunning 3-bedroom/ 2.5 bathrooms + den home showcases 2,400+ square feet of elegantly designed living space. Modern sophistication meets timeless charm, creating a perfect sanctuary for relaxation and entertainment. Step outside to your private saltwater heated pool and spa, framed by the long pond view providing resort-style living. Auto fill feature has been recently added to the pool. Elegant interiors designed for elevated living from the moment you enter, you'll be captivated by the 12-foot soaring ceilings, 8 foot doors and exquisite architectural details that define this home’s grandeur. The entire home has impact windows and doors and PLANTATION SHUTTERS HAVE BEEN ADDED THROUGHOUT THE HOME! Gourmet kitchen is a chef’s dream, featuring stainless steel appliances, custom wood cabinetry, UPDATED QUARTZ COUNTERTOPS AND BACKSPLASH, and a large UPDATED island counter top space for additional seating, perfect for meal prep and entertaining. Thoughtful touches such as soft-close drawers, pull-out shelves, and a spacious walk-in pantry enhance both form and function. Refined living spaces the den, enclosed with French doors and elevated ceiling detail, offers a serene retreat—ideal for work or relaxation. Luxurious primary suite designed for those who appreciate the finer things in life, the primary suite boasts a tray ceiling, expansive windows, and a spa-inspired ensuite bath. Indulge in a soaking tub, oversized walk-in shower, dual vanities, and custom walk-in closets WITH BUILT IN CLOSET STORAGE, all designed to create your own private oasis. Additional bedrooms and thoughtful details include two generously sized bedrooms, located away from the owner’s suite for privacy, feature ample closet space and share a well-appointed bath. A powder bath for guests and a spacious laundry room add convenience to everyday living. Three car epoxy coated garage provides plenty of room for additional vehicles and storage. Resort-Style Living in ARIA spanning over 150 acres of beautifully landscaped grounds, ARIA offers world-class amenities, including: Gated entry for privacy and security Residents Clubhouse with multiple gathering spaces, state-of-the-art fitness center, resort-style pool & spa, 4 pickleball courts & an activity lawn. All this, just minutes from Downtown Wellen, historic Venice, and the pristine Gulf beaches—giving you the perfect blend of tranquility and vibrant coastal living. This is more than a home; it’s a lifestyle. Schedule your private tour today!
Sold for $850,000
$850,000
448 BOCELLI DRIVE, NOKOMIS, FL 34275
3beds
2,426sqft
Single Family Residence
Built in 2023
7,980 Square Feet Lot
$820,300 Zestimate®
$350/sqft
$4,823 Estimated rent
Home value
$820,300
$738,000 - $911,000
$4,823/mo
Zestimate® history
Owner options
List your home for rent
$4,823/mo
Rent Zestimate®
Find your next renter with Zillow Rental Manager. Plus, with online applications, you can quickly screen prospective tenants – for free.
$4,823/mo
Rent Zestimate®
Refinance and save
$6,021/mo
Est. payment
Refinancing to a lower rate could help reduce your monthly payments and save thousands over the life of the loan.
$6,021/mo
Est. payment
Explore your selling options
Work with a Zillow partner agent
Leverage their expertise and Zillow's premium Showcase listings to get your home seen by more buyers.
Get startedList with your own agent
Get your home in front of millions of buyers by listing it on Zillow.
Learn how to do itSell it yourself
Take full control of how buyers see your home on Zillow by listing For Sale by Owner (FSBO).
List your homeWhat's special
Water viewGenerously sized bedroomsPowder bathSpacious laundry roomWell-appointed bathResort-style livingGourmet kitchen
Zillow last checked:
Listing updated:
Listed by:
Allyson Zweifel 321-274-2342,
COLDWELL BANKER REALTY 941-493-1000
Bought with:
Kendall Rodesiler, 3623374
KELLER WILLIAMS ISLAND LIFE REAL ESTATE
Source: Stellar MLS,MLS#: N6137535 Originating MLS: Venice
Originating MLS: Venice
Facts & features
Interior
Bedrooms & bathrooms
- Bedrooms: 3
- Bathrooms: 3
- Full bathrooms: 2
- 1/2 bathrooms: 1
Rooms
- Room types: Den/Library/Office
Primary bedroom
- Features: Walk-In Closet(s)
- Level: First
- Area: 240 Square Feet
- Dimensions: 15x16
Bedroom 2
- Features: Built-in Closet
- Level: First
- Area: 143 Square Feet
- Dimensions: 13x11
Bedroom 3
- Features: Built-in Closet
- Level: First
- Area: 154 Square Feet
- Dimensions: 14x11
Dining room
- Level: First
- Area: 132 Square Feet
- Dimensions: 11x12
Kitchen
- Features: Pantry
- Level: First
- Area: 150 Square Feet
- Dimensions: 10x15
Living room
- Level: First
- Area: 425 Square Feet
- Dimensions: 17x25
Office
- Level: First
- Area: 140 Square Feet
- Dimensions: 10x14
Heating
- Central, Electric
Cooling
- Central Air
Appliances
- Included: Oven, Cooktop, Dishwasher, Disposal, Dryer, Microwave, Washer
- Laundry: Inside
Features
- Built-in Features, Coffered Ceiling(s), Crown Molding, Open Floorplan, Primary Bedroom Main Floor, Smart Home, Stone Counters, Tray Ceiling(s), Walk-In Closet(s)
- Flooring: Luxury Vinyl
- Doors: Sliding Doors
- Windows: Shutters, Storm Window(s), Window Treatments
- Has fireplace: No
Interior area
- Total structure area: 3,576
- Total interior livable area: 2,426 sqft
Property
Parking
- Total spaces: 3
- Parking features: Garage Door Opener, Golf Cart Parking
- Attached garage spaces: 3
Features
- Levels: One
- Stories: 1
- Patio & porch: Covered, Enclosed, Screened
- Exterior features: Irrigation System, Lighting
- Has private pool: Yes
- Pool features: Heated, In Ground
- Has spa: Yes
- Spa features: Heated, In Ground
- Has view: Yes
- View description: Water, Pond
- Has water view: Yes
- Water view: Water,Pond
- Waterfront features: Pond, Pond Access
Lot
- Size: 7,980 Square Feet
- Residential vegetation: Trees/Landscaped
Details
- Parcel number: 0390010093
- Zoning: PUD
- Special conditions: None
Construction
Type & style
- Home type: SingleFamily
- Architectural style: Florida,Mediterranean
- Property subtype: Single Family Residence
Materials
- Stucco
- Foundation: Slab
- Roof: Tile
Condition
- New construction: No
- Year built: 2023
Utilities & green energy
- Sewer: Public Sewer
- Water: Public
- Utilities for property: Cable Available, Electricity Connected, Water Connected
Community & HOA
Community
- Features: Clubhouse, Fitness Center, Gated Community - No Guard, Golf Carts OK, Pool
- Pet fee: $0 monthly
- Subdivision: ARIA PH III
HOA
- Has HOA: Yes
- Amenities included: Clubhouse, Gated, Pickleball Court(s), Pool
- Services included: Community Pool, Reserve Fund, Maintenance Grounds, Maintenance Repairs, Pool Maintenance
- HOA fee: $554 monthly
- HOA name: Castle Group
- HOA phone: 954-792-6000
Location
- Region: Nokomis
Financial & listing details
- Price per square foot: $350/sqft
- Tax assessed value: $762,400
- Annual tax amount: $12,790
- Date on market: 3/3/2025
- Cumulative days on market: 113 days
- Listing terms: Cash,Conventional
- Ownership: Fee Simple
- Total actual rent: 0
- Electric utility on property: Yes
- Road surface type: Paved
Price history
| Date | Event | Price |
|---|---|---|
| 7/23/2025 | Sold | $850,000-2.9%$350/sqft |
Source:  Stellar MLS #N6137535 Report a problem Stellar MLS #N6137535 Report a problem | ||
| 6/24/2025 | Pending sale | $875,000$361/sqft |
Source: Stellar MLS #N6137535 Report a problem | ||
| 5/22/2025 | Price change | $875,000-2.2%$361/sqft |
Source: Stellar MLS #N6137535 Report a problem | ||
| 5/5/2025 | Price change | $895,000-5.3%$369/sqft |
Source: Stellar MLS #N6137535 Report a problem | ||
| 3/3/2025 | Listed for sale | $945,000-6.4%$390/sqft |
Source: Stellar MLS #N6137535 Report a problem | ||
| 4/2/2024 | Sold | $1,009,523$416/sqft |
Source: Public Record Report a problem | ||
Public tax history
| Year | Property taxes | Tax assessment |
|---|---|---|
| 2025 | $11,382 -11% | $762,400 -10.3% |
| 2024 | $12,790 +474.5% | $849,500 +489.5% |
| 2023 | $2,226 +7.2% | $144,100 +10% |
| 2022 | $2,077 | $131,000 |
| 2021 | -- | -- |
Find assessor info on the county website
Neighborhood: Northeast Venice
Nearby homes
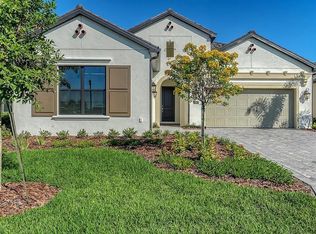
- $875,0003 bd3 ba2.5k sqft452 Bocelli Dr, Nokomis, FL 34275Sold
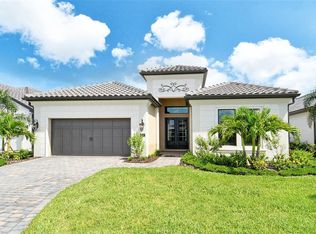
- $860,0003 bd3 ba2.6k sqft456 Bocelli Dr, Nokomis, FL 34275Sold
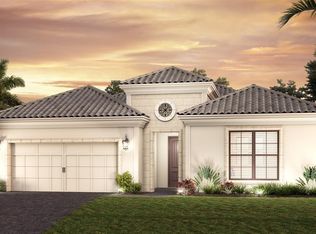
- $1,059,0003 bd3 ba2.4k sqft440 Bocelli Dr, Nokomis, FL 34275Sold
- $953,1003 bd2 ba2.4k sqft429 Bocelli Dr, Nokomis, FL 34275Off Market

- $1,076,1863 bd4 ba2.4k sqft436 Bocelli Dr, Nokomis, FL 34275Sold
- $870,9003 bd2 ba2.4k sqft460 Bocelli Dr, Nokomis, FL 34275Off Market
- $202,200-- bd-- ba-- sqft437 Bocelli Dr, Nokomis, FL 34275Off Market
- $1,160,1473 bd3 ba2.6k sqft433 Bocelli Dr, Nokomis, FL 34275Sold
Nearby schools
GreatSchools rating
- 8/10Laurel Nokomis SchoolGrades: PK-8Distance: 2.5 mi
- 7/10Venice Senior High SchoolGrades: 9-12Distance: 4.1 mi
Get a cash offer in 3 minutes
Find out how much your home could sell for in as little as 3 minutes with a no-obligation cash offer.
Estimated market value
$820,300
Get a cash offer in 3 minutes
Find out how much your home could sell for in as little as 3 minutes with a no-obligation cash offer.
Estimated market value
$820,300
- Florida
- Sarasota County
- Venice
- 34275
- Northeast Venice
- 448 BOCELLI DRIVE
Nearby cities
Nearby neighborhoods
Nearby zip codes
Other Venice Topics
