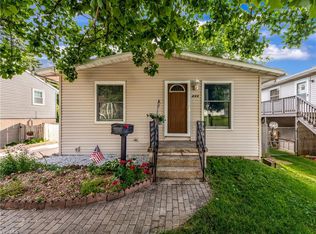
Welcome home to 448 Boyd Ave, Akron, OH 44305 a charming 3-bedroom, 1-bath home tucked away on a quiet dead-end street, offering privacy, minimal traffic, and a peaceful setting you'll love coming home to.
Step inside and be greeted by beautiful original hardwood floors that add warmth and character throughout the home. The inviting layout features a bright living room that flows seamlessly into the dining area, creating the perfect space for everyday living and entertaining. The well-designed kitchen offers an abundance of countertop space and cabinetry, and all appliances stay, making this home truly move-in ready.
Outside, you'll find one of the property's standout features a fully fenced backyard complete with a large storage shed, providing plenty of room for pets, gardening, outdoor gatherings, or extra storage. Need space for hobbies, vehicles, or a workshop? You'll appreciate the oversized garage area, offering endless possibilities for storage, projects, or recreational equipment.
Enjoy added peace of mind with several important updates, including a new roof (2021), water heater (2024), new privacy fence (2026), and central air professionally serviced (2026).
Whether you're a first-time homebuyer, looking to downsize, or searching for a home with charm, character, and functionality, this property checks all the boxes. Conveniently located near shopping, dining, parks, and major highways while still enjoying the tranquility of a dead-end street, this is a home you won't want to miss.
Don't miss your opportunity to own this move-in-ready gem schedule your private showing of 448 Boyd Ave today!
Pending
$165,000
448 Boyd Ave, Akron, OH 44305
3beds
--sqft
Single Family Residence
Built in 1977
5,227 Square Feet Lot
$-- Zestimate®
$--/sqft
$-- HOA
What's special
Large storage shedInviting layoutQuiet dead-end streetOversized garage areaFully fenced backyardAll appliances stayWell-designed kitchen
- 59 days
- 51
- 6
Zillow last checked:
Listing updated:
Listed by:
Katelin Burgess 330-414-5084 Katie@kremerrealty.com,
Kremer Realty Inc.
Source: MLS Now,MLS#: 5225298
Originating MLS: Akron Cleveland Association of REALTORS
Facts & features
Interior
Bedrooms & bathrooms
- Bedrooms: 3
- Bathrooms: 1
- Full bathrooms: 1
- Main level bathrooms: 1
- Main level bedrooms: 3
Primary bedroom
- Description: Flooring: Carpet
- Level: First
- Dimensions: ND x ND
Bedroom
- Description: The spacious second bedroom features a large closet, ceiling fan, and plenty of room for family, guests, or a home office.,Flooring: Carpet
- Level: First
- Dimensions: ND x ND
Bedroom
- Description: Comfortable third bedroom featuring a closet, ceiling fan, and plenty of flexibility to suit your needs.,Flooring: Carpet
- Level: First
- Dimensions: ND x ND
Bathroom
- Description: The full bathroom features a functional layout with a tub/shower combination, vanity with storage, and everything you need for everyday comfort and convenience.,Flooring: Luxury Vinyl Tile
- Level: First
- Dimensions: ND x ND
Dining room
- Description: Open-concept dining room with a seamless flow into the living room, creating an inviting space for dining, entertaining, and everyday living.,Flooring: Hardwood
- Level: First
- Dimensions: ND x ND
Kitchen
- Description: Don't let the size fool you! This well-designed kitchen maximizes every inch with generous counter space, ample cabinet storage, and a full appliance package that stays with the home.,Flooring: Hardwood
- Level: First
- Dimensions: ND x ND
Laundry
- Description: The basement utility room provides a dedicated space for the home's mechanical systems while offering additional storage potential and room for organization.,Flooring: Concrete
- Level: Lower
- Dimensions: ND x ND
Living room
- Description: Bright, cozy living room with abundant natural light and an efficient layout that maximizes space while offering a comfortable place to relax or entertain.,Flooring: Hardwood
- Level: First
- Dimensions: ND x ND
Heating
- Forced Air
Cooling
- Central Air
Appliances
- Included: Dishwasher, Range, Refrigerator
- Laundry: Washer Hookup, Gas Dryer Hookup, In Basement, Lower Level, Laundry Tub, Sink
Features
- Pantry
- Windows: Double Pane Windows
- Basement: Full,Walk-Up Access,Walk-Out Access
- Has fireplace: No
Video & virtual tour
Property
Parking
- Total spaces: 2
- Parking features: Attached, Driveway, Garage
- Attached garage spaces: 2
Features
- Levels: One
- Stories: 1
- Patio & porch: Porch
- Exterior features: Fire Pit, Private Yard, Storage
- Fencing: Privacy
- Has view: Yes
- View description: City
Lot
- Size: 5,227 Square Feet
- Features: Back Yard, Dead End
Details
- Additional structures: Shed(s)
- Parcel number: 6823248
Construction
Type & style
- Home type: SingleFamily
- Architectural style: Ranch
- Property subtype: Single Family Residence
Materials
- Vinyl Siding
- Foundation: Block
- Roof: Shingle
Condition
- Year built: 1977
Details
- Warranty included: Yes
Utilities & green energy
- Sewer: Public Sewer
- Water: Public
Community & HOA
Community
- Subdivision: Eastlawn
HOA
- Has HOA: No
Location
- Region: Akron
Financial & listing details
- Tax assessed value: $101,370
- Annual tax amount: $2,347
- Date on market: 7/7/2026
- Cumulative days on market: 60 days
- Listing terms: Cash,Conventional,FHA
Estimated market value
Not available
Estimated sales range
Not available
Not available
Price history
| Date | Event | Price |
|---|---|---|
| 7/31/2026 | Pending sale | $165,000 |
Source: | ||
| 7/7/2026 | Listed for sale | $165,000+154.2% |
Source: | ||
| 9/22/2017 | Listing removed | $64,900 |
Source: Twin Oaks Realty #3925649 Report a problem | ||
| 9/14/2017 | Pending sale | $64,900 |
Source: Twin Oaks Realty #3925649 Report a problem | ||
| 9/12/2017 | Sold | $64,900 |
Source: | ||
| 4/17/2017 | Price change | $64,900-7.2% |
Source: Twin Oaks Realty #3868173 Report a problem | ||
| 3/29/2017 | Price change | $69,900-2.8% |
Source: Twin Oaks Realty #3868173 Report a problem | ||
| 3/15/2017 | Price change | $71,900-4% |
Source: Twin Oaks Realty #3868173 Report a problem | ||
| 2/1/2017 | Price change | $74,900-6.3% |
Source: Twin Oaks Realty #3868173 Report a problem | ||
| 1/8/2017 | Listed for sale | $79,900+8.7% |
Source: Twin Oaks Realty #3868173 Report a problem | ||
| 8/31/1998 | Sold | $73,500 |
Source: Public Record Report a problem | ||
Public tax history
| Year | Property taxes | Tax assessment |
|---|---|---|
| 2025 | $2,348 +0.2% | $35,480 |
| 2024 | $2,344 +19.9% | $35,480 |
| 2023 | $1,956 +19.4% | $35,480 +47.5% |
| 2022 | $1,638 -0.1% | $24,056 |
| 2021 | $1,639 | $24,056 |
| 2020 | -- | $24,056 -11.2% |
| 2019 | $1,985 +1.4% | $27,101 +0% |
| 2018 | $1,959 -4.2% | $27,100 |
| 2017 | $2,044 | $27,100 |
| 2016 | $2,044 | $27,100 |
| 2015 | $2,044 +0.8% | $27,100 |
| 2014 | $2,028 -2.2% | $27,100 -4.3% |
| 2013 | $2,073 +0.6% | $28,330 |
| 2012 | $2,061 +15% | $28,330 0% |
| 2011 | $1,792 -6.8% | $28,336 -11.2% |
| 2010 | $1,923 | $31,913 |
| 2009 | -- | $31,913 |
| 2008 | $1,965 +3.1% | $31,913 -1.8% |
| 2007 | $1,906 +0.8% | $32,508 |
| 2006 | $1,892 +19% | $32,508 |
| 2005 | $1,590 | $32,508 +8.3% |
| 2004 | -- | $30,006 |
| 2003 | $1,482 -33.9% | $30,006 |
| 2002 | $2,241 +14.8% | $30,006 +22.8% |
| 2001 | $1,952 +69.4% | $24,434 |
| 2000 | $1,152 | $24,434 |
Find assessor info on the county website
Monthly payment
Est. payment
Payment breakdown
Explore the cost of this home by adjusting the details. Changes won't be saved.Climate risks
Neighborhood: Goodyear Heights
Nearby schools
Schools provided by the listing agent
- District: Akron CSD - 7701
Source: MLS Now. This data may not be complete. We recommend contacting the local school district to confirm school assignments for this home.


