Skip main navigation
Sold
  • Price Unknown

    448 Broken Bow Ln, Quitman, TX 75783

    5beds
    2,264sqft
    Manufactured Home, Single Family Residence
    Built in 1999
    9,583 Square Feet Lot
    $203,000 Zestimate®
    $--/sqft
    $1,918 Estimated rent

    Home value

    $203,000

    Estimated sales range

    Not available

    $1,918/mo

    Zestimate® history
    Loading
    Loading...

    Owner options

    List your home for rent

    $1,918/mo

    Rent Zestimate®

    Find your next renter with Zillow Rental Manager. Plus, with online applications, you can quickly screen prospective tenants – for free.

    Learn more

    $1,918/mo

    Rent Zestimate®

    Refinance and save

    $52/mo

    Est. payment

    Refinancing to a lower rate could help reduce your monthly payments and save thousands over the life of the loan.

    See today's rates

    $52/mo

    Est. payment

    Explore your selling options

    Work with a Zillow partner agent

    Leverage their expertise and Zillow's premium Showcase listings to get your home seen by more buyers.

    Get started

    List with your own agent

    Get your home in front of millions of buyers by listing it on Zillow.

    Learn how to do it

    Sell it yourself

    Take full control of how buyers see your home on Zillow by listing For Sale by Owner (FSBO).

    List your home

    What's special

    Split bedroom floorplanOpen concept living spacesBeautifully treed lotSpacious kitchenHuge deckHuge closetEn suite bathroom
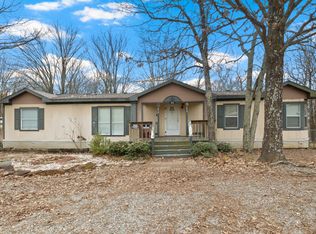
    Nestled into a beautifully treed lot in Holiday Villages of Lake Fork, this lovely home is ready for its new owners! Whether you are looking for a sizable property for your family, a weekend getaway with plenty of room for guests, or a vacation rental, this home will fit your needs. Open concept living spaces flow easily from the living room, dining, kitchen, and breakfast nook. Spacious kitchen for you to explore your inner chef, with plethora of built-in cabinets and kitchen island, cozy breakfast nook with a fireplace, and appliances that can convey. Split bedroom floorplan. Primary suite features a huge closet and en suite bathroom that has double vanities, large whirlpool tub, and separate shower. 5 bedrooms, with 5th being used as a craft room, 3 full baths, and a 25x30 carport. Enjoy the great outdoors on the huge deck wrapped around the side and front of the home. Carport has entry to the home and into the spacious washroom where the appliances also convey. Home is retrofitted, newer roof 2020, gutters, some of the deck replaced, and newer flooring to living areas. Potential to assume the VA loan at 4%, and most of the furniture is negotiable! Experience the ultimate outdoor lifestyle at Holiday Villages, where amenities abound! Cast a line from premium fishing spots, launch your boat from convenient ramps, or cool off in the refreshing saltwater pool. Families will appreciate the playground and mini golf course, while everyone can gather at the clubhouse's onsite restaurant for delicious meals and community connections. This vibrant waterfront community offers the social, active lifestyle you've been dreaming of. Make this charming home yours today and arrive just in time to embrace all the fun of summer living! This home comes with up to $7,300 Buyer Flex Cash through Buyers Edge™—giving you options. Use these seller-paid funds to lower your interest rate, reduce your cash to close, or both. Ask for details.

    Zillow last checked:

    Listing updated:

    Listed by:

    Jenna Harris 0629804 713-357-0068,

    The Sears Group 713-357-0068

    Bought with:

    Non-Represented Buyer

    WACO ASSOCIATION OF REALTORS

    Source: NTREIS,MLS#: 20877910

    Facts & features

    Interior

    Bedrooms & bathrooms
    • Bedrooms: 5
    • Bathrooms: 3
    • Full bathrooms: 3
    Primary bedroom
    • Features: Ceiling Fan(s), En Suite Bathroom, Garden Tub/Roman Tub, Jetted Tub, Linen Closet, Separate Shower, Walk-In Closet(s)
    • Level: First
    • Dimensions: 0 x 0
    Dining room
    • Level: First
    • Dimensions: 0 x 0
    Kitchen
    • Features: Built-in Features, Eat-in Kitchen, Kitchen Island
    • Level: First
    • Dimensions: 0 x 0
    Living room
    • Features: Ceiling Fan(s), Fireplace
    • Level: First
    • Dimensions: 0 x 0
    Heating
    • Central, Electric
    Cooling
    • Central Air, Ceiling Fan(s), Electric
    Appliances
    • Included: Dryer, Dishwasher, Electric Oven, Refrigerator
    • Laundry: Washer Hookup, Electric Dryer Hookup, Laundry in Utility Room
    Features
    • Built-in Features, Decorative/Designer Lighting Fixtures, In-Law Floorplan, Kitchen Island, Open Floorplan, Pantry, Vaulted Ceiling(s), Walk-In Closet(s)
    • Flooring: Carpet, Laminate, Wood
    • Windows: Window Coverings
    • Has basement: No
    • Has fireplace: No
    Interior area
    • Total interior livable area: 2,264 sqft

    Property

    Parking
    • Total spaces: 3
    • Parking features: Covered, Driveway, Gravel, Boat, RV Access/Parking
    • Carport spaces: 3
    • Has uncovered spaces: Yes
    Accessibility
    • Accessibility features: Accessible Full Bath, Accessible Bedroom, Accessible Kitchen, Accessible Approach with Ramp, Accessible Hallway(s)
    Features
    • Levels: One
    • Stories: 1
    • Patio & porch: Deck
    • Exterior features: Rain Gutters
    • Pool features: None
    • Fencing: None
    Lot
    • Size: 9,583 Square Feet
    • Features: Many Trees, Subdivision
    Details
    • Parcel number: R73685

    Construction

    Type & style
    • Home type: MobileManufactured
    • Architectural style: Traditional,Mobile Home
    • Property subtype: Manufactured Home, Single Family Residence
    Materials
    • Foundation: Pillar/Post/Pier
    • Roof: Composition,Shingle
    Condition
    • Year built: 1999

    Utilities & green energy

    • Sewer: Septic Tank
    • Water: Community/Coop
    • Utilities for property: Septic Available, Separate Meters, Water Available

    Community & HOA

    Community
    • Features: Gated
    • Security: Security Gate, Gated Community, Smoke Detector(s), Security Guard
    • Subdivision: Holiday Villages Of Fork
    HOA
    • Has HOA: Yes
    • Services included: All Facilities, Association Management, Sewer, Security, Trash
    • HOA fee: $52 monthly
    • HOA name: Holiday Villages of Fork Lake
    • HOA phone: 903-878-7051
    Location
    • Region: Quitman

    Financial & listing details

    • Tax assessed value: $206,670
    • Annual tax amount: $2,757
    • Date on market: 3/25/2025
    • Cumulative days on market: 133 days
    • Listing terms: Assumable,Cash,Conventional,FHA,VA Loan

    Price history

    DateEventPrice
    9/24/2025Sold--
    Source: NTREIS #20877910 Report a problem
    8/18/2025Pending sale$215,000$95/sqft
    Source: NTREIS #20877910 Report a problem
    8/5/2025Contingent$215,000$95/sqft
    Source: NTREIS #20877910 Report a problem
    8/2/2025Price change$215,000-4.4%$95/sqft
    Source: NTREIS #20877910 Report a problem
    3/25/2025Listed for sale$225,000+60.7%$99/sqft
    Source: NTREIS #20877910 Report a problem
    4/6/2023Listing removed--
    Source: NTREIS #14640238 Report a problem
    3/23/2022Sold--
    Source: GTARMLS #10138379 Report a problem
    12/16/2021Price change$140,000-6.7%$62/sqft
    Source: GTARMLS #10138379 Report a problem
    12/2/2021Price change$150,000+0.8%$66/sqft
    Source: Palestine AOR #92363 Report a problem
    11/15/2021Price change$148,800-0.8%$66/sqft
    Source: GTARMLS #10138379 Report a problem
    10/10/2021Price change$150,000-9.1%$66/sqft
    Source: GTARMLS #10138379 Report a problem
    9/28/2021Price change$165,000-5.7%$73/sqft
    Source: Palestine AOR #92088 Report a problem
    9/1/2021Price change$175,000-5.4%$77/sqft
    Source: NTREIS #14640238 Report a problem
    8/26/2021Price change$185,000+5.7%$82/sqft
    Source: NTREIS #14640238 Report a problem
    8/25/2021Listed for sale$175,000-5.4%$77/sqft
    Source: Palestine AOR #92088 Report a problem
    8/17/2021Listing removed--
    Source: GTARMLS #10138379 Report a problem
    8/2/2021Listed for sale$185,000$82/sqft
    Source: Palestine AOR #91997 Report a problem

    Public tax history

    YearProperty taxesTax assessment
    2025$670 -52.1%$206,670 +3.7%
    2024$1,397 $199,300 +1.6%
    2023-- $196,200 +18.4%
    2022$2,643 $165,650 +153%
    2021-- $65,470 +0.9%
    2020$494 $64,890 -2.7%
    2019-- $66,710 -3.4%
    2018-- $69,060
    2017-- $69,060
    2016-- $69,060
    2015-- $69,060
    2014-- $69,060
    2013-- $69,060
    2012-- $69,060 +2.2%
    2011-- $67,600
    2010-- $67,600
    2009-- $67,600
    2008-- $67,600
    2007-- $67,600
    Find assessor info on the county website

    Neighborhood: 75783

    Nearby schools

    GreatSchools rating
    Schools provided by the listing agent
    • Elementary: Quitman
    • High: Quitman
    • District: Quitman ISD

    Source: NTREIS. This data may not be complete. We recommend contacting the local school district to confirm school assignments for this home.

    Sell for more on Zillow
    Get a Zillow Showcase℠ listing at no additional cost and you could sell for .
    $203,000
    2% more
    +$4,060
    With Zillow Showcase(estimated)
    $207,060