Welcome to this 4-bedroom, 3-bathroom home offering over 2,000 sq. ft. of living space, located just a short drive from Central Florida’s world-famous attractions. Whether you’re looking for a primary residence, vacation home, or investment property, this home has it all — including zoning for short-term rentals (Airbnb/VRBO), making it an excellent choice for generating rental income. As you arrive, you’ll notice the mature landscaping and inviting curb appeal. The property features a 2-car garage and good size driveway. The backyard is your own private retreat, complete with a screened-in pool and lanai — perfect for relaxing, entertaining, or enjoying quiet evenings. The mature landscaping surrounding the pool provides both shade and privacy, creating a true Florida oasis. Step inside to a bright, open floor plan filled with natural light, soaring ceilings, and multiple sliding glass doors leading to the pool area. The home has been thoughtfully designed with both comfort and functionality in mind, offering formal living and dining areas in addition to a spacious kitchen and family room. The kitchen features plenty of counter space, cabinetry for storage, and overlooks the main living area, making it ideal for entertaining guests or family gatherings. A large picture window and sliding doors in the family room frame serene pool views, blending indoor and outdoor living. The generously sized primary suite is a true retreat with direct pool access, his and her closets, and a large bathroom. The en-suite bath boasts his and her vanities, a soaking tub, and walk in shower. The three additional bedrooms are located on the opposite side of the home for privacy. Two bedrooms share a bathroom with a tub/shower combo and single vanity. The fourth bedroom sits next to the recently updated pool bathroom, which includes a new vanity, new toilet, upgraded floor tiles, and a walk-in shower with easy access from the lanai — a perfect setup for guests coming in from the pool. The home has a 2025 water heater, 2023 Air con system and a December 2017 Roof. This home is located in a gated community with a resort-style pool and beautifully maintained common areas. Beyond the gates, you’re just minutes away from Central Florida’s top destinations — including Walt Disney World, Universal Studios, SeaWorld, championship golf courses, and a variety of dining and shopping options. The location offers the perfect blend of convenience and relaxation. Schedule your private showing today!
Sold for $375,000
$375,000
448 BUCKINGHAM CIRCLE, DAVENPORT, FL 33897
4beds
2,016sqft
Single Family Residence
Built in 1999
6,665 Square Feet Lot
$369,500 Zestimate®
$186/sqft
$2,551 Estimated rent
Home value
$369,500
$336,000 - $406,000
$2,551/mo
Zestimate® history
Owner options
List your home for rent
$2,551/mo
Rent Zestimate®
Find your next renter with Zillow Rental Manager. Plus, with online applications, you can quickly screen prospective tenants – for free.
$2,551/mo
Rent Zestimate®
Refinance and save
$2,654/mo
Est. payment
Refinancing to a lower rate could help reduce your monthly payments and save thousands over the life of the loan.
$2,654/mo
Est. payment
Explore your selling options
Work with a Zillow partner agent
Leverage their expertise and Zillow's premium Showcase listings to get your home seen by more buyers.
Get startedList with your own agent
Get your home in front of millions of buyers by listing it on Zillow.
Learn how to do itSell it yourself
Take full control of how buyers see your home on Zillow by listing For Sale by Owner (FSBO).
List your homeWhat's special
Screened-in poolSerene pool viewsFamily roomLarge bathroomEn-suite bathUpdated pool bathroomBright open floor plan
Zillow last checked:
Listing updated:
Listed by:
Jenny Miller 863-512-5238,
PROVIDENCE REALTY AND PROPERTY MANAGEMENT LLC 863-512-5238
Bought with:
Rene Balderrama, 3229946
B B PROPERTIES & INVESTMENTS I
Source: Stellar MLS,MLS#: S5133273 Originating MLS: Osceola
Originating MLS: Osceola
Facts & features
Interior
Bedrooms & bathrooms
- Bedrooms: 4
- Bathrooms: 3
- Full bathrooms: 3
Rooms
- Room types: Family Room
Primary bedroom
- Features: Dual Closets
- Level: First
- Area: 192 Square Feet
- Dimensions: 12x16
Bedroom 2
- Features: Built-in Closet
- Level: First
- Area: 110 Square Feet
- Dimensions: 11x10
Bedroom 3
- Features: Built-in Closet
- Level: First
- Area: 110 Square Feet
- Dimensions: 11x10
Bedroom 4
- Features: Built-in Closet
- Level: First
- Area: 110 Square Feet
- Dimensions: 11x10
Family room
- Level: First
- Area: 238 Square Feet
- Dimensions: 14x17
Kitchen
- Features: Pantry
- Level: First
- Area: 117 Square Feet
- Dimensions: 9x13
Living room
- Level: First
- Area: 143 Square Feet
- Dimensions: 11x13
Living room
- Level: First
- Area: 154 Square Feet
- Dimensions: 11x14
Heating
- Central, Electric
Cooling
- Central Air
Appliances
- Included: Dishwasher, Dryer, Microwave, Range, Refrigerator, Washer
- Laundry: Laundry Room
Features
- Ceiling Fan(s), High Ceilings, Kitchen/Family Room Combo, Living Room/Dining Room Combo, Open Floorplan, Primary Bedroom Main Floor, Split Bedroom, Walk-In Closet(s)
- Flooring: Carpet, Tile
- Doors: Sliding Doors
- Windows: Blinds
- Has fireplace: No
Interior area
- Total structure area: 2,669
- Total interior livable area: 2,016 sqft
Property
Parking
- Total spaces: 2
- Parking features: Garage Door Opener
- Attached garage spaces: 2
Features
- Levels: One
- Stories: 1
- Patio & porch: Rear Porch, Screened
- Exterior features: Irrigation System, Private Mailbox
- Has private pool: Yes
- Pool features: Gunite, In Ground, Screen Enclosure
- Has spa: Yes
- Spa features: In Ground
- Has view: Yes
- View description: Pool
Lot
- Size: 6,665 Square Feet
- Residential vegetation: Mature Landscaping
Details
- Parcel number: 262524999973000800
- Special conditions: None
Construction
Type & style
- Home type: SingleFamily
- Property subtype: Single Family Residence
Materials
- Block
- Foundation: Slab
- Roof: Shingle
Condition
- New construction: No
- Year built: 1999
Utilities & green energy
- Sewer: Public Sewer
- Water: Public
- Utilities for property: Public
Community & HOA
Community
- Features: Clubhouse, Deed Restrictions, Gated Community - No Guard, Pool
- Security: Gated Community
- Pet fee: $0 monthly
- Subdivision: VILLAS/WESTRIDGE PH 05-A
HOA
- Has HOA: Yes
- Amenities included: Clubhouse, Gated, Pool
- Services included: Community Pool, Maintenance Grounds
- HOA fee: $138 monthly
- HOA name: Gabriel Agnus Extreme Management Team
- HOA phone: 352-366-0234
Location
- Region: Davenport
Financial & listing details
- Price per square foot: $186/sqft
- Tax assessed value: $339,945
- Annual tax amount: $1,885
- Date on market: 8/25/2025
- Cumulative days on market: 21 days
- Ownership: Fee Simple
- Total actual rent: 0
- Road surface type: Asphalt
Price history
| Date | Event | Price |
|---|---|---|
| 10/27/2025 | Sold | $375,000-2.6%$186/sqft |
Source:  Stellar MLS #S5133273 Report a problem Stellar MLS #S5133273 Report a problem | ||
| 9/16/2025 | Pending sale | $385,000$191/sqft |
Source: Stellar MLS #S5133273 Report a problem | ||
| 8/25/2025 | Listed for sale | $385,000+48.1%$191/sqft |
Source: Stellar MLS #S5133273 Report a problem | ||
| 9/27/2007 | Sold | $260,000-9.4%$129/sqft |
Source: Public Record Report a problem | ||
| 10/13/2005 | Sold | $287,000$142/sqft |
Source: Public Record Report a problem | ||
Public tax history
| Year | Property taxes | Tax assessment |
|---|---|---|
| 2025 | $4,395 +248% | $339,945 +147.5% |
| 2024 | $1,263 +2.8% | $137,363 +3% |
| 2023 | $1,229 +2.9% | $133,362 +3% |
| 2022 | $1,194 -0.1% | $129,478 +3% |
| 2021 | $1,195 +1.1% | $125,707 +1.4% |
| 2020 | $1,182 +0.4% | $123,971 +2.3% |
| 2019 | $1,177 -25.6% | $121,184 +1.9% |
| 2018 | $1,582 +2.5% | $118,924 +2.1% |
| 2017 | $1,543 +38.1% | $116,478 +2.1% |
| 2016 | $1,117 -1.8% | $114,082 +0.7% |
| 2015 | $1,138 -18.3% | $113,289 +0.8% |
| 2014 | $1,392 +23% | $112,390 +1.5% |
| 2013 | $1,132 +3.5% | $110,729 +1.7% |
| 2012 | $1,093 -9.1% | $108,878 -5.3% |
| 2011 | $1,202 -6.9% | $114,924 -4.2% |
| 2010 | $1,292 -42.8% | $119,967 -31% |
| 2009 | $2,258 -19.1% | $173,977 -20.1% |
| 2008 | $2,793 | $217,669 |
| 2007 | -- | -- |
| 2006 | $4,131 | -- |
| 2005 | -- | -- |
Find assessor info on the county website
Neighborhood: 33897
Nearby homes
- $376,4004 bd3 ba1.9k sqft438 Buckingham Cir, Davenport, FL 33897Off Market

- $403,6004 bd3 ba2.2k sqft458 Buckingham Cir, Davenport, FL 33897Off Market
- $349,6004 bd2 ba1.5k sqft530 Buckingham Cir, Davenport, FL 33897Off Market
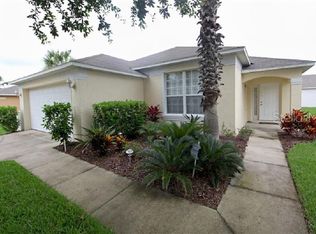
- $350,0003 bd2 ba1.4k sqft540 Buckingham Cir, Davenport, FL 33897Sold
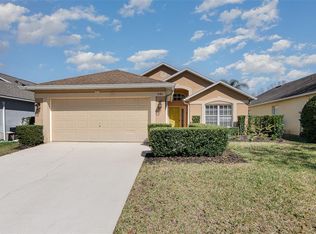
- $381,9004 bd3 ba1.9k sqft428 Buckingham Cir, Davenport, FL 33897Off Market
- $342,7003 bd2 ba1.3k sqft449 Buckingham Cir, Davenport, FL 33897Off Market
- $377,0004 bd3 ba1.9k sqft439 Buckingham Cir, Davenport, FL 33897Off Market
- $350,3004 bd3 ba1.5k sqft459 Buckingham Cir, Davenport, FL 33897Off Market
Nearby schools
GreatSchools rating
- 3/10Bella CittaGrades: K-7Distance: 30.9 mi
- 3/10Davenport High SchoolGrades: 9-12Distance: 6.6 mi
Get a cash offer in 3 minutes
Find out how much your home could sell for in as little as 3 minutes with a no-obligation cash offer.
Estimated market value
$369,500
Get a cash offer in 3 minutes
Find out how much your home could sell for in as little as 3 minutes with a no-obligation cash offer.
Estimated market value
$369,500
- Florida
- Polk County
- Davenport
- 33897
- 448 BUCKINGHAM CIRCLE
Nearby cities
Nearby neighborhoods
Nearby zip codes
Other Davenport Topics
