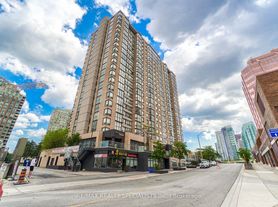

Available for immediate occupancy, this bright and modern 1-bedroom condo is located in the highly sought-after M City III in the heart of Mississauga City Centre, offering breathtaking views of the CN Tower and Lake Ontario.This stylish suite features 9-foot ceilings, floor-to-ceiling windows, elegant laminate flooring, and a contemporary open-concept kitchen complete with quartz countertops and built-in stainless steel appliances.Residents have access to exceptional building amenities, including a state-of-the-art fitness centre, indoor pool, terrace lounge, party room, Wi-Fi lounge, children's play area, and private theatre.Ideally located just steps from Square One Shopping Centre, public transit, restaurants, and entertainment, with quick access to Highway 403 and the future Hurontario LRT, this condo offers the perfect combination of luxury, convenience, and urban living. Please Note: This unit is currently in interim occupancy. Lease will be month-to-month and will need to be approved by the management.
IDX information is provided exclusively for consumers' personal, non-commercial use, that it may not be used for any purpose other than to identify prospective properties consumers may be interested in purchasing, and that data is deemed reliable but is not guaranteed accurate by the MLS .
Apartment for rent
C$2,000/mo
Fees may apply
448 Burnhamthorpe Rd W, # 4210, Mississauga, ON L5B 3C2
1beds
Price may not include required fees and charges. Learn more|
Apartment
Available now
No pets
Central air
Ensuite laundry
1 Parking space parking
Natural gas, forced air
What's special
Floor-to-ceiling windowsElegant laminate flooringContemporary open-concept kitchenQuartz countertopsBuilt-in stainless steel appliances
- 3 days |
- -- |
- -- |
Zillow last checked:
Listing updated:
Travel times

Let’s turn your rent into credit progress
Build credit history with every on-time payment and get credit for the payment you’re already making.
Facts & features
Interior
Bedrooms & bathrooms
- Bedrooms: 1
- Bathrooms: 1
- Full bathrooms: 1
Heating
- Natural Gas, Forced Air
Cooling
- Central Air
Appliances
- Included: Oven
- Laundry: Ensuite
Features
- Separate Heating Controls, Separate Hydro Meter, Storage
Property
Parking
- Total spaces: 1
- Details: Contact manager
Features
- Stories: 1
- Exterior features: Balcony, Ensuite, Exercise Room, Heating system: Forced Air, Heating: Gas, Indoor Pool, Open Balcony, PSCC, Parking included in rent, Party Room/Meeting Room, Pets - No, Separate Heating Controls, Separate Hydro Meter, Storage, Visitor Parking
- Pool features: Pool
Construction
Type & style
- Home type: Apartment
- Property subtype: Apartment
Building
Management
- Pets allowed: No
Community & HOA
Community
- Features: Pool
HOA
- Amenities included: Pool
Location
- Region: Mississauga
Financial & listing details
- Lease term: Contact For Details


Price history
Price history is unavailable.
Neighborhood: L5B
Nearby schools
GreatSchools rating
No schools nearby
We couldn't find any schools near this home.


There are 33 available units in this apartment building
Nearby cities
Nearby neighborhoods
Nearby zip codes
Nearby rental buildings
- Elizabeth Tower
- 3375 Ponytrail Drive
- Walden Circle
- The Carillon Apartments for Rent in Mississauga
- Strathroy Manor
- Havenwood Apartments
- Dixie Meadows
- Lakewood Apartments I
- 20 Elizabeth Street N
- Battleford Erin
- Reid Drive
- Royal Tower
- The Forestwoods
- Forestview Townhomes: 2020-2077 Barsuda Drive, 2025 Ambridge Court
- 70 Paisley Boulevard West
- 2475 Hurontario Street
- 3480 Havenwood Drive
- Bristol Arms Apartments
- The Arista
- Meadowvale Gardens