This Home is CO! Discover the dream of homeownership plus much more with the Vero plan at Mirror Lakes. Here, a beautiful entryway leads to a stunning kitchen covered with sprawling granite countertops and gorgeous upper-wood cabinets with crown molding. The heart of the home overlooks the breakfast bar and family room, where you and your family can host get-togethers for any occasion or celebration! On a beautiful sunny day, hosting outside is made simple thanks to the back patio and sodded back yard.
Pending
Price increase: $20K (6/19)
$309,900
448 Burrstone Dr, Lehigh Acres, FL 33974
3beds
1,270sqft
:
Get pre-qualified$2,018/mo
Single Family Residence
Built in 2025
0.27 Acres Lot
$-- Zestimate®
$244/sqft
$-- HOA
What's special
Breakfast barSprawling granite countertopsFamily roomBack patioStunning kitchenBeautiful entryway
- 74 days |
- 13 |
- 0 |
Zillow last checked:
Listing updated:
Listed by:
Gayle Van Wagenen 904-449-3938,
LGI Realty- Florida, LLC
Source: Florida Gulf Coast MLS,MLS#: 2026023092 Originating MLS: Florida Gulf Coast
Originating MLS: Florida Gulf CoastFacts & features
Interior
Bedrooms & bathrooms
- Bedrooms: 3
- Bathrooms: 2
- Full bathrooms: 2
Rooms
- Room types: Bathroom, Guest Quarters, Great Room
Primary bedroom
- Description: Master Bedroom
- Dimensions: 13.00 x 12.00
Bedroom
- Description: Bedroom
- Dimensions: 12.00 x 12.00
Bedroom
- Description: Bedroom
- Dimensions: 12.00 x 11.00
Dining room
- Description: Dining Room
- Dimensions: 10.00 x 7.00
Garage
- Description: Garage
- Dimensions: 20.00 x 18.00
Kitchen
- Description: Kitchen
- Dimensions: 8.00 x 9.00
Living room
- Description: Living Room
- Dimensions: 10.00 x 13.00
Utility room
- Description: Utility Room
- Dimensions: 6.00 x 3.00
Heating
- Central, Electric
Cooling
- Central Air, Electric
Appliances
- Included: Dishwasher, Electric Cooktop, Disposal, Ice Maker, Microwave, Range, Refrigerator, RefrigeratorWithIce Maker
- Laundry: Washer Hookup, Dryer Hookup, Inside
Features
- Bedroom on Main Level, Living/Dining Room, Pantry, Shower Only, Separate Shower, Walk-In Closet(s), Window Treatments, Bathroom, Guest Quarters, Great Room
- Flooring: Carpet, Tile
- Windows: Impact Glass, Window Coverings
Interior area
- Total structure area: 1,700
- Total interior livable area: 1,270 sqft
Video & virtual tour
Property
Parking
- Total spaces: 2
- Parking features: Attached, Driveway, Garage, Paved, Garage Door Opener
- Attached garage spaces: 2
- Has uncovered spaces: Yes
Features
- Stories: 1
- Patio & porch: Patio
- Exterior features: Security/High Impact Doors, Patio
- Has view: Yes
- View description: Landscaped
- Waterfront features: None
Lot
- Size: 0.27 Acres
- Dimensions: 80 x 120 x 80 x 120
- Features: Rectangular Lot
Details
- Parcel number: 2045276500247.0090
- Lease amount: $0
- Zoning description: RS-1
Construction
Type & style
- Home type: SingleFamily
- Architectural style: Other,Ranch,One Story
- Property subtype: Single Family Residence
Materials
- Block, Concrete, Stucco
- Roof: Shingle
Condition
- New Construction
- New construction: Yes
- Year built: 2025
Utilities & green energy
- Sewer: Septic Tank
- Water: Public
- Utilities for property: Cable Available, High Speed Internet Available
Community & HOA
Community
- Features: Non-Gated
- Security: None, Smoke Detector(s)
- Condo and coop fee: $0
- Membership fee: $0
- Subdivision: MIRROR LAKES
HOA
- Has HOA: No
- Amenities included: None
- Services included: None
Location
- Region: Lehigh Acres
Financial & listing details
- Price per square foot: $244/sqft
- Tax assessed value: $17,765
- Annual tax amount: $809
- Date on market: 5/22/2026
- Cumulative days on market: 466 days
- Listing terms: All Financing Considered,Cash,FHA,VA Loan
- Ownership: Single Family
- Road surface type: Paved
Estimated market value
Not available
Estimated sales range
Not available
Not available
Price history
| Date | Event | Price |
|---|---|---|
| 6/30/2026 | Pending sale | $309,900$244/sqft |
Source:  Florida Gulf Coast MLS #2026023092 Report a problem Florida Gulf Coast MLS #2026023092 Report a problem | ||
| 6/26/2026 | Listed for sale | $309,900$244/sqft |
Source: Florida Gulf Coast MLS #2026023092 Report a problem | ||
| 6/19/2026 | Pending sale | $309,900+6.9%$244/sqft |
Source: Florida Gulf Coast MLS #2026023092 Report a problem | ||
| 6/16/2026 | Listed for sale | $289,900$228/sqft |
Source: Florida Gulf Coast MLS #2026023092 Report a problem | ||
| 6/4/2026 | Pending sale | $289,900-9.4%$228/sqft |
Source: Florida Gulf Coast MLS #2026023092 Report a problem | ||
| 6/3/2026 | Price change | $319,900+10.3%$252/sqft |
Source: Florida Gulf Coast MLS #2026023092 Report a problem | ||
| 6/1/2026 | Listed for sale | $289,900$228/sqft |
Source: Florida Gulf Coast MLS #2026023092 Report a problem | ||
| 5/27/2026 | Pending sale | $289,900$228/sqft |
Source: Florida Gulf Coast MLS #2026023092 Report a problem | ||
| 5/22/2026 | Listed for sale | $289,900-17.1%$228/sqft |
Source: Florida Gulf Coast MLS #2026023092 Report a problem | ||
| 3/6/2026 | Listing removed | $349,900$276/sqft |
Source: Florida Gulf Coast MLS #225041633 Report a problem | ||
| 2/5/2026 | Price change | $349,900-3.8%$276/sqft |
Source: Florida Gulf Coast MLS #225041633 Report a problem | ||
| 10/2/2025 | Price change | $363,900+1.1%$287/sqft |
Source: Florida Gulf Coast MLS #225041633 Report a problem | ||
| 7/8/2025 | Price change | $359,900+1.1%$283/sqft |
Source:  SWFLMLS #225041633 Report a problem SWFLMLS #225041633 Report a problem | ||
| 4/25/2025 | Listed for sale | $355,900+7808.9%$280/sqft |
Source: SWFLMLS #225041633 Report a problem | ||
| 10/26/2015 | Sold | $4,500+102.9%$4/sqft |
Source: Public Record Report a problem | ||
| 9/23/2015 | Sold | $2,218$2/sqft |
Source: Public Record Report a problem | ||
Public tax history
| Year | Property taxes | Tax assessment |
|---|---|---|
| 2025 | $810 +100.7% | $12,363 +10% |
| 2024 | $403 +7.4% | $11,239 +10% |
| 2023 | $376 +13.8% | $10,217 +10% |
| 2022 | $330 +20.4% | $9,288 +68.9% |
| 2021 | $274 +2.7% | $5,500 +10% |
| 2020 | $267 +122.3% | $5,000 +6.4% |
| 2019 | $120 | $4,700 +5.6% |
| 2018 | $120 +9.8% | $4,450 -12.5% |
| 2017 | $109 -3.4% | $5,087 +20.8% |
| 2016 | $113 +11.4% | $4,210 +15% |
| 2015 | $102 +10% | $3,660 +18.1% |
| 2014 | $92 +22.1% | $3,100 +10.7% |
| 2013 | $76 +0.7% | $2,800 -9.7% |
| 2012 | $75 -7.5% | $3,100 -8.8% |
| 2011 | $81 -1.3% | $3,400 |
| 2010 | $82 -7.5% | $3,400 -15% |
| 2009 | $89 -46.3% | $4,000 -57% |
| 2008 | $166 -61.6% | $9,300 -64.1% |
| 2007 | $432 -41.1% | $25,900 -41.1% |
| 2006 | $733 +485.3% | $44,000 +671.9% |
| 2004 | $125 +84.1% | $5,700 +128% |
| 2003 | $68 +39.2% | $2,500 +66.7% |
| 2002 | $49 | $1,500 |
| 2000 | -- | $1,500 |
Find assessor info on the county website
Monthly payment
Est. payment
Payment breakdown
Explore the cost of this home by adjusting the details. Changes won't be saved.Climate risks
Neighborhood: 33974
Nearby schools
GreatSchools rating
- 6/10Mirror Lakes Elementary SchoolGrades: PK-5Distance: 1.9 mi
- 5/10Lehigh Acres Middle SchoolGrades: 6-8Distance: 3.2 mi
- 2/10East Lee County High SchoolGrades: 9-12Distance: 2.1 mi
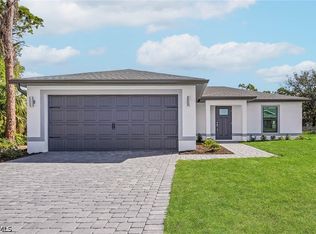
- $312,9003 bd2 ba1.1k sqft442 Burrstone Dr, Lehigh Acres, FL 33974New Construction
- $356,1004 bd3 ba2.7k sqft438 Beira Pl, Lehigh Acres, FL 33974Off Market

- $3,660-- bd-- ba-- sqft440 Beira Pl, LEHIGH ACRES, FL 33974Off Market
- $17,765-- bd-- ba-- sqft447 Burrstone Dr, Lehigh Acres, FL 33974Off Market
- $200,0003 bd2 ba1.7k sqft440 Burrstone Dr, Lehigh Acres, FL 33974Sold
- $395,0003 bd2 ba1.7k sqft445 Burrstone Dr, Lehigh Acres, FL 33974For Sale
- $17,765-- bd-- ba-- sqft449 Burrstone Dr, Lehigh Acres, FL 33974Off Market
- $17,765-- bd-- ba-- sqft443 Burrstone Dr, Lehigh Acres, FL 33974Off Market
A local agent can set up tours, give advice and negotiate with sellers.
Similar homes
- $312,9003 bd2 ba1.1k sqft409 Broadmoor St, Lehigh Acres, FL 33974New Construction
 MLS ID #2026030728, Gayle Van Wagenen, LGI Realty- Florida, LLC. Florida Gulf Coast MLS
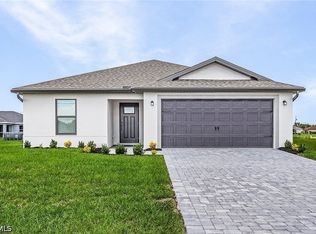
 - $342,9003 bd2 ba1.3k sqft722 Goldrock Rd, Lehigh Acres, FL 33974New Construction
 Florida Gulf Coast MLS
 - $309,9003 bd2 ba1.8k sqft(Undisclosed Address), Lehigh Acres, FL 33974For Sale
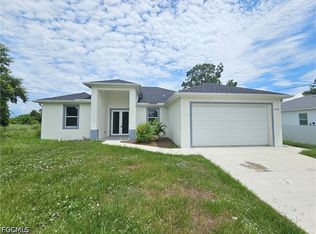 MLS ID #2026032690, Elena Bayolo, Sonia Rios Realty. Florida Gulf Coast MLS
 - $325,0003 bd2 ba1.5k sqft724 Kari Cir, Lehigh Acres, FL 33974New Construction
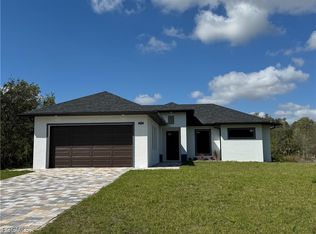 MLS ID #2026012207, Sarah Arbizu, Tropical D&D Realty LLC. Florida Gulf Coast MLS
 - $294,9993 bd2 ba1.3k sqft364 Progress Ave, Lehigh Acres, FL 33974For SaleMLS ID #2026028858, Faith Sirakis, Marzucco Real Estate. Florida Gulf Coast MLS
- $295,9003 bd2 ba1.3k sqft758 Bianca, LEHIGH ACRES, FL 33974New Construction
 MLS ID #226027207, Dorilys Rodriguez, Florida Global Professional. SWFLMLS
 - $320,0003 bd2 ba1.3k sqft779 Cashmere Ave, Lehigh Acres, FL 33974New ConstructionMLS ID #2026021835, Adilu Viera Senra, Goldpen Realty Group. Florida Gulf Coast MLS
- $274,9003 bd2 ba1.2k sqft718 Rue Labeau Cir, Fort Myers, FL 33913For SaleMLS ID #2026032764, Leydiana Perez, Starlink Realty, Inc. Florida Gulf Coast MLS
- $349,0003 bd2 ba1.6k sqft459 Lockport Ave S, Lehigh Acres, FL 33974New ConstructionMLS ID #2026031396, FERNANDO Gaitan, Legacy Premier Realty LLC. Florida Gulf Coast MLS
- $335,6003 bd2 ba1.3k sqft515 Hutton St E, Lehigh Acres, FL 33974For SaleMLS ID #2026019134, Michael Rodriguez Paula, Elsa Realty, LLC. Florida Gulf Coast MLS
- $299,0003 bd2 ba1.7k sqft131 Grant Blvd, Lehigh Acres, FL 33974For SaleMLS ID #2025016046, Jennifer Freeman, Team Realty of SWFL LLC. Florida Gulf Coast MLS
- $309,0004 bd2 ba1.6k sqft716 Castlestone Ave S, Lehigh Acres, FL 33974New ConstructionMLS ID #2025019493, Dorka Hernandez, Universe Realty Group, Inc. Florida Gulf Coast MLS
- $339,0003 bd2 ba1.5k sqft846 Runble St E, Lehigh Acres, FL 33974New ConstructionMLS ID #2026019716, Rosy Tapanes, Starlink Realty, Inc. Florida Gulf Coast MLS
- $264,5003 bd2 ba1.2k sqft767 Breamer Ave S, Lehigh Acres, FL 33974For SaleMLS ID #2026013375, Dorka Hernandez, Universe Realty Group, Inc. Florida Gulf Coast MLS
- $280,0003 bd2 ba1k sqft383 Pennfield Ave, Lehigh Acres, FL 33974New ConstructionMLS ID #2026002639, Lupita Rivera, Starlink Realty, Inc. Florida Gulf Coast MLS
- $286,0003 bd3 ba1.2k sqft1131 Fogia St E, Lehigh Acres, FL 33974New ConstructionMLS ID #2026021163, Irelis Garcia Lopez, First Step Realty Group. Florida Gulf Coast MLS
- $295,0003 bd2 ba1k sqft454 Norwood Ave S, Lehigh Acres, FL 33974New ConstructionMLS ID #2026012456, Diana Arencibia, Tropical D&D Realty LLC. Florida Gulf Coast MLS
- $339,0003 bd2 ba1.5k sqft921 Norton Ave S, Lehigh Acres, FL 33974New ConstructionMLS ID #2025004772, Mirna Gagliardi, Real Broker, LLC. Florida Gulf Coast MLS
- $280,0003 bd2 ba997 sqft212 Davis Rd, Lehigh Acres, FL 33936For SaleMLS ID #2026032015, Julio Lapon, Lapon Realty. Florida Gulf Coast MLS
- $275,0003 bd2 ba1.1k sqft1178 Ebers St E, Lehigh Acres, FL 33974For SaleMLS ID #2026027849, Debora Brito Martinez, Debora Brito Sunshine 5 Star Realty Inc.. Florida Gulf Coast MLS
