Stunning, fully renovated townhome in Fisher Farms Villas! This lovely home has been reimagined from top to bottom with high-end finishes and modern design. The open-concept main level features brand-new flooring, a sleek three-sided glass fireplace, and a kitchen complete with quartz countertops, and premium stainless steel appliances. Upstairs, the large open loft adds a convenient flex space. The primary suite offers vaulted ceilings, two walk-in closets and a spa-inspired bathroom with designer tile and a custom double vanity. The second bedroom has it's own balcony, perfect for your morning coffee. Enjoy grilling on your back patio overlooking serene open green space. Perfectly located in top-rated Geneva District 304, just minutes from Downtown Geneva, the Metra, and Randall Road shopping. Truly better than new construction!
Closed
$435,000
448 Cannon Dr, Geneva, IL 60134
3beds
2,045sqft
Duplex, Single Family Residence
Built in 2002
-- sqft lot
$443,400 Zestimate®
$213/sqft
$2,929 Estimated rent
Home value
$443,400
$399,000 - $492,000
$2,929/mo
Zestimate® history
Owner options
List your home for rent
$2,929/mo
Rent Zestimate®
Find your next renter with Zillow Rental Manager. Plus, with online applications, you can quickly screen prospective tenants – for free.
$2,929/mo
Rent Zestimate®
Refinance and save
$3,476/mo
Est. payment
Refinancing to a lower rate could help reduce your monthly payments and save thousands over the life of the loan.
$3,476/mo
Est. payment
Explore your selling options
Work with a Zillow partner agent
Leverage their expertise and Zillow's premium Showcase listings to get your home seen by more buyers.
Get startedList with your own agent
Get your home in front of millions of buyers by listing it on Zillow.
Learn how to do itSell it yourself
Take full control of how buyers see your home on Zillow by listing For Sale by Owner (FSBO).
List your homeWhat's special
Modern designSleek three-sided glass fireplaceHigh-end finishesPremium stainless steel appliancesOpen-concept main levelBrand-new flooringCustom double vanity
Zillow last checked:
Listing updated:
Listed by:
Susan Mackay 630-640-2340,
@properties Christie's International Real Estate
Bought with:
Julie Schwager
@properties Christie's International Real Estate
Source: MRED as distributed by MLS GRID,MLS#: 12550010
Facts & features
Interior
Bedrooms & bathrooms
- Bedrooms: 3
- Bathrooms: 3
- Full bathrooms: 2
- 1/2 bathrooms: 1
Rooms
- Room types: Loft
Primary bedroom
- Features: Bathroom (Full, Double Sink, Tub & Separate Shwr)
- Level: Second
- Area: 216 Square Feet
- Dimensions: 18X12
Bedroom 2
- Level: Second
- Area: 130 Square Feet
- Dimensions: 13X10
Bedroom 3
- Level: Second
- Area: 140 Square Feet
- Dimensions: 14X10
Dining room
- Level: Main
- Dimensions: COMBO
Family room
- Level: Main
- Area: 288 Square Feet
- Dimensions: 18X16
Kitchen
- Features: Kitchen (Eating Area-Breakfast Bar)
- Level: Main
- Area: 160 Square Feet
- Dimensions: 16X10
Laundry
- Level: Main
- Area: 64 Square Feet
- Dimensions: 08X08
Living room
- Level: Main
- Area: 312 Square Feet
- Dimensions: 13X24
Loft
- Level: Second
- Area: 143 Square Feet
- Dimensions: 13X11
Heating
- Natural Gas
Cooling
- Central Air
Appliances
- Included: Range, Microwave, Dishwasher, Refrigerator, Washer, Dryer, Disposal
- Laundry: Main Level
Features
- Cathedral Ceiling(s), Open Floorplan
- Flooring: Carpet
- Windows: Screens
- Basement: Unfinished,Full
- Number of fireplaces: 1
- Fireplace features: Double Sided, Gas Log
Interior area
- Total structure area: 0
- Total interior livable area: 2,045 sqft
Property
Parking
- Total spaces: 2
- Parking features: Yes, Attached, Garage
- Attached garage spaces: 2
Accessibility
- Accessibility features: No Disability Access
Features
- Patio & porch: Patio
- Exterior features: Balcony
Lot
- Size: 6,825 Square Feet
- Dimensions: 65X105
- Features: Backs to Open Grnd
Details
- Parcel number: 1205203012
- Special conditions: None
- Other equipment: Ceiling Fan(s)
Construction
Type & style
- Home type: MultiFamily
- Property subtype: Duplex, Single Family Residence
Materials
- Vinyl Siding
- Roof: Asphalt
Condition
- New construction: No
- Year built: 2002
Details
- Builder model: Highlander
Utilities & green energy
- Sewer: Public Sewer
- Water: Public
Community & HOA
Community
- Subdivision: Fisher Farms Villas
HOA
- Has HOA: Yes
- Services included: Insurance, Lawn Care
- HOA fee: $350 monthly
Location
- Region: Geneva
Financial & listing details
- Price per square foot: $213/sqft
- Tax assessed value: $350,631
- Annual tax amount: $8,449
- Date on market: 1/29/2026
- Listing terms: Conventional
- Ownership: Fee Simple w/ HO Assn.
Price history
| Date | Event | Price |
|---|---|---|
| 3/27/2026 | Sold | $435,000-1.1%$213/sqft |
Source:  MRED as distributed by MLS GRID #12550010 Report a problem MRED as distributed by MLS GRID #12550010 Report a problem | ||
| 3/15/2026 | Pending sale | $440,000$215/sqft |
Source: MRED as distributed by MLS GRID #12550010 Report a problem | ||
| 2/23/2026 | Contingent | $440,000$215/sqft |
Source: MRED as distributed by MLS GRID #12550010 Report a problem | ||
| 2/13/2026 | Price change | $440,000-1.1%$215/sqft |
Source: MRED as distributed by MLS GRID #12550010 Report a problem | ||
| 1/29/2026 | Listed for sale | $445,000+40.8%$218/sqft |
Source: MRED as distributed by MLS GRID #12550010 Report a problem | ||
| 11/3/2025 | Sold | $316,000+4.6%$155/sqft |
Source: Public Record Report a problem | ||
| 8/21/2006 | Sold | $302,000+19.1%$148/sqft |
Source: Public Record Report a problem | ||
| 5/8/2002 | Sold | $253,500$124/sqft |
Source: Public Record Report a problem | ||
Public tax history
| Year | Property taxes | Tax assessment |
|---|---|---|
| 2024 | $8,449 +2.8% | $116,877 +10% |
| 2023 | $8,219 +4.1% | $106,252 +7.6% |
| 2022 | $7,892 +3.1% | $98,729 +3.9% |
| 2021 | $7,654 +1.2% | $95,060 +1.6% |
| 2020 | $7,566 +0.3% | $93,609 +1.9% |
| 2019 | $7,544 +3.7% | $91,836 +3.4% |
| 2018 | $7,274 +1.1% | $88,851 +2.7% |
| 2017 | $7,193 -7.5% | $86,481 +1.4% |
| 2016 | $7,777 | $85,313 +5.2% |
| 2015 | -- | $81,112 -0.2% |
| 2014 | -- | $81,248 |
| 2013 | -- | $81,248 -4.5% |
| 2012 | -- | $85,049 -1.9% |
| 2011 | -- | $86,715 -6.1% |
| 2010 | -- | $92,343 -5.7% |
| 2009 | -- | $97,924 |
| 2008 | -- | $97,924 +4.7% |
| 2007 | -- | $93,546 |
| 2006 | -- | $93,546 +7.3% |
| 2005 | -- | $87,149 +4.9% |
| 2004 | -- | $83,047 +5.9% |
| 2003 | -- | $78,435 +86.2% |
| 2002 | -- | $42,114 |
Find assessor info on the county website
Neighborhood: 60134
Nearby homes
- $512,9004 bd3 ba2.7k sqft454 Cannon Dr, Geneva, IL 60134Off Market
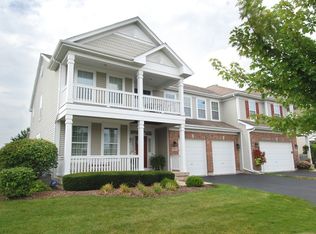
- $523,4004 bd2 ba2.3k sqft440 Cannon Dr, Geneva, IL 60134Off Market
- $464,2003 bd2 ba2k sqft460 Cannon Dr, Geneva, IL 60134Off Market
- $548,9004 bd3 ba2.7k sqft471 Cannon Drive, geneva, IL 60134Off Market
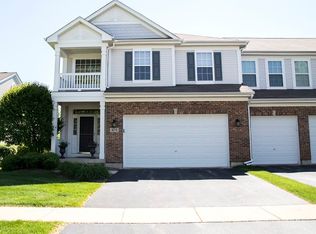
- $547,5003 bd3 ba2k sqft438 Cannon Dr, Geneva, IL 60134Off Market
- $502,6004 bd3 ba2.7k sqft466 Cannon Dr, Geneva, IL 60134Off Market
- $457,3003 bd3 ba2.1k sqft432 Cannon Dr, Geneva, IL 60134Off Market
- $456,5003 bd3 ba2k sqft451 Cannon Dr, Geneva, IL 60134Off Market
Nearby schools
GreatSchools rating
- 7/10Heartland Elementary SchoolGrades: K-5Distance: 0.5 mi
- 9/10Geneva Middle School NorthGrades: 6-8Distance: 1.6 mi
- 7/10Geneva Community High SchoolGrades: 9-12Distance: 1.7 mi
Schools provided by the listing agent
- Elementary: Heartland Elementary School
- Middle: Geneva Middle School
- High: Geneva Community High School
- District: 304
Source: MRED as distributed by MLS GRID. This data may not be complete. We recommend contacting the local school district to confirm school assignments for this home.
Get a cash offer in 3 minutes
Find out how much your home could sell for in as little as 3 minutes with a no-obligation cash offer.
Estimated market value
$443,400
Get a cash offer in 3 minutes
Find out how much your home could sell for in as little as 3 minutes with a no-obligation cash offer.
Estimated market value
$443,400
- Illinois
- Kane County
- Geneva
- 60134
- 448 Cannon Dr
Nearby cities
Nearby zip codes
Other Geneva Topics
