Skip main navigation
Sold cren member
  • $584,900

    448 Cherry Street, Bayfield, CO 81122

    3beds
    1,721sqft
    Stick Built
    Built in 2022
    7,579.44 Square Feet Lot
    $589,200 Zestimate®
    $340/sqft
    $2,985 Estimated rent

    Home value

    $589,200

    $524,000 - $660,000

    $2,985/mo

    Zestimate® history
    Loading
    Loading...

    Owner options

    List your home for rent

    $2,985/mo

    Rent Zestimate®

    Find your next renter with Zillow Rental Manager. Plus, with online applications, you can quickly screen prospective tenants – for free.

    Learn more

    $2,985/mo

    Rent Zestimate®

    Refinance and save

    $3,226/mo

    Est. payment

    Refinancing to a lower rate could help reduce your monthly payments and save thousands over the life of the loan.

    See today's rates

    $3,226/mo

    Est. payment

    Explore your selling options

    Work with a Zillow partner agent

    Leverage their expertise and Zillow's premium Showcase listings to get your home seen by more buyers.

    Get started

    List with your own agent

    Get your home in front of millions of buyers by listing it on Zillow.

    Learn how to do it

    Sell it yourself

    Take full control of how buyers see your home on Zillow by listing For Sale by Owner (FSBO).

    List your home

    What's special

    Granite countertopsOpen-concept kitchenLarge walk-in closetNewer stainless steel appliancesCentral air-conditioning
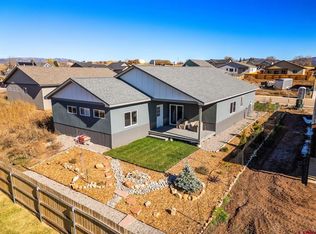
    Built in 2022 and conveniently located near Bayfield schools and downtown, this one-level home offers an easy commute to both Durango and Pagosa Springs. The open-concept kitchen features newer stainless steel appliances, granite countertops, a pantry, and plenty of cabinet space with soft close hinges. Vaulted ceilings extend into the living room, and large windows with up-down-blinds bring in great natural light, making the space feel open, bright, and welcoming, perfect for everyday living and entertaining. The primary suite is generously sized with a large walk-in closet and a private ensuite bath featuring dual vanities and a tiled tub surround. A spacious laundry room is thoughtfully placed near the bedrooms and set apart from the main living areas for added convenience. Central air-conditioning is a luxury during those few weeks in summer that its needed. Step outside to a fully landscaped, fully fenced yard with excellent backyard privacy. The oversized garage provides extra space for storage and a workbench, and the included Tuff Shed adds even more room for gear and tools. In addition to the garage and driveway parking, there's a gravel parking pad on the north side of the driveway for trailers/toys, and there's also a swing gate on the fence for parking trailers behind the fence. Enjoy southern and eastern views of the La Plata Mountains, and unwind on the shaded patio just off the kitchen ideal for morning coffee or relaxing in the evening.

    Zillow last checked:

    Listing updated:

    Listed by:

    Andrew DeLeon 970-769-9304,

    The Wells Group of Durango, LLC,

    Justin Osborn 970-946-3935,

    The Wells Group of Durango, LLC

    Bought with:

    Brandi Maestas

    EXIT Realty Home & Ranch

    Source: CREN,MLS#: 831352MLS Logo

    Facts & features

    Interior

    Bedrooms & bathrooms
    • Bedrooms: 3
    • Bathrooms: 2
    • Full bathrooms: 2
    Primary bedroom
    • Level: Main
    Cooling
    • Central Air, Forced Air
    Appliances
    • Included: Dishwasher, Disposal, Dryer, Microwave, Range, Washer
    Features
    • Basement: Crawl Space
    Interior area
    • Total structure area: 1,721
    • Total interior livable area: 1,721 sqft

    Property

    Parking
    • Total spaces: 2
    • Parking features: Attached Garage
    • Attached garage spaces: 2
    Features
    • Levels: One
    • Stories: 1
    Lot
    • Size: 7,579 sqft
    Details
    • Additional structures: Shed(s)
    • Parcel number: 567712323015
    • Zoning description: Residential Single Family

    Construction

    Type & style
    • Home type: SingleFamily
    • Architectural style: Ranch
    • Property subtype: Stick Built
    Materials
    • Roof: Composition
    Condition
    • New construction: No
    • Year built: 2022

    Utilities & green energy

    • Sewer: Public Sewer
    • Water: City Water
    • Utilities for property: Cable Connected, Electricity Connected, Internet, Natural Gas Connected

    Community & neighborhood

    Location
    • Region: Bayfield
    • Subdivision: Clover Meadows

    HOA & financial

    HOA
    • Has HOA: Yes
    • Association name: Clover Meadows

    Other

    Other facts
    • Has irrigation water rights: Yes

    Price history

    DateEventPrice
    5/5/2026Sold$584,900-2.5%$340/sqft
    Source: CREN #831352 Report a problem
    4/19/2026Contingent$599,900$349/sqft
    Source: CREN #831352 Report a problem
    2/2/2026Listed for sale$599,900+10.1%$349/sqft
    Source: CREN #831352 Report a problem
    7/30/2024Sold$545,000$317/sqft
    Source: CREN #812950 Report a problem
    6/21/2024Contingent$545,000$317/sqft
    Source: CREN #812950 Report a problem
    6/3/2024Listed for sale$545,000$317/sqft
    Source: CREN #812950 Report a problem
    4/30/2024Contingent$545,000$317/sqft
    Source: CREN #812950 Report a problem
    4/29/2024Listed for sale$545,000+6.9%$317/sqft
    Source: CREN #812950 Report a problem
    12/1/2023Listing removed--
    Source: CREN #808072 Report a problem
    9/20/2023Listed for sale$510,000+49.7%$296/sqft
    Source: CREN #808072 Report a problem
    12/22/2022Sold$340,700-30.3%$198/sqft
    Source: Public Record Report a problem
    11/7/2022Contingent$489,000$284/sqft
    Source: CREN #796474 Report a problem
    11/1/2022Price change$489,000-6.9%$284/sqft
    Source: CREN #796474 Report a problem
    10/14/2022Price change$525,000-2.8%$305/sqft
    Source: CREN #796474 Report a problem
    7/23/2022Listed for sale$539,900$314/sqft
    Source: CREN #796474 Report a problem

    Public tax history

    YearProperty taxesTax assessment
    2025$2,132 +9.4%$36,730 +5.5%
    2024$1,949 +410.2%$34,800 -3.6%
    2023$382 $36,100 +519.2%
    2022-- $5,830 +3%
    2021-- $5,660 -23.1%
    2020-- $7,360

    Find assessor info on the county website

    Neighborhood: 81122

    Nearby schools

    GreatSchools rating
    Schools provided by the listing agent
    • Elementary: Bayfield K-5
    • Middle: Bayfield 6-8
    • High: Bayfield 9-12

    Source: CREN. This data may not be complete. We recommend contacting the local school district to confirm school assignments for this home.

    Get pre-qualified for a loan
    At Zillow Home Loans, we can pre-qualify you in as little as 5 minutes with no impact to your credit score.

    An equal housing lender. NMLS #10287.

    Sell for more on Zillow
    Get a Zillow Showcase℠ listing at no additional cost and you could sell for .
    $589,200
    2% more
    +$11,784
    With Zillow Showcase(estimated)
    $600,984