The Litchfield Plan – Where Style Meets Smart Living Welcome to The Litchfield, a thoughtfully crafted single-level home blending comfort, elegance, and modern convenience. From the moment you step onto this inviting home you’ll feel the warmth and charm that make this home so desirable. Step inside to a stunning open-concept layout featuring soaring 11' ceilings, a spacious great room with a seamless flow into the gourmet kitchen and dining area. Perfect for entertaining or everyday living, this space is filled with natural light thanks to a 4-panel sliding glass door that opens to a covered rear porch—an ideal spot to relax and enjoy the outdoors. The chef-inspired kitchen is both stylish and functional, boasting a large island with breakfast bar, quartz countertops, stainless steel appliances, and a corner walk-in pantry for all your storage needs. The private owner’s suite, tucked away at the back of the home, is a true retreat. Featuring a tray ceiling, dual walk-in closets, a double vanity, separate linen closet, and a luxurious 5' tile shower, this suite offers space and serenity. Three additional bedrooms are thoughtfully positioned at the front of the home to provide separation and privacy. Additional features include a spacious 2-car garage with opener. And with America’s Smart Home technology package included, you’ll enjoy ultimate convenience and peace of mind—control your thermostat, front door light and lock, and video doorbell right from your smartphone. The Litchfield Plan – Timeless design. Smart living. Welcome home. *Photos are of a similar Litchfield home. (Home and community information, including pricing, included features, terms, availability and amenities, are subject to change prior to sale at any time without notice or obligation. Square footages are approximate. Pictures, photographs, colors, features, and sizes are for illustration purposes only and will vary from the homes as built. Equal housing opportunity builder.)
Sold for $353,900
$353,900
448 Clear Lake Dr., Conway, SC 29526
4beds
2,032sqft
Single Family Residence
Built in 2025
0.35 Acres Lot
$358,200 Zestimate®
$174/sqft
$2,409 Estimated rent
Home value
$358,200
$340,000 - $380,000
$2,409/mo
Zestimate® history
Owner options
List your home for rent
$2,409/mo
Rent Zestimate®
Find your next renter with Zillow Rental Manager. Plus, with online applications, you can quickly screen prospective tenants – for free.
$2,409/mo
Rent Zestimate®
Refinance and save
$2,159/mo
Est. payment
Refinancing to a lower rate could help reduce your monthly payments and save thousands over the life of the loan.
$2,159/mo
Est. payment
Explore your selling options
Work with a Zillow partner agent
Leverage their expertise and Zillow's premium Showcase listings to get your home seen by more buyers.
Get startedList with your own agent
Get your home in front of millions of buyers by listing it on Zillow.
Learn how to do itSell it yourself
Take full control of how buyers see your home on Zillow by listing For Sale by Owner (FSBO).
List your homeWhat's special
Inviting homeSpacious great roomCorner walk-in pantryStainless steel appliancesCovered rear porchStunning open-concept layoutChef-inspired kitchen
Zillow last checked:
Listing updated:
Listed by:
Shawn D Finigan 843-424-3542,
DR Horton
Bought with:
Ali Ferrari Team
RE/MAX Southern Shores
Source: CCAR,MLS#: 2529098 Originating MLS: Coastal Carolinas Association of Realtors
Originating MLS: Coastal Carolinas Association of RealtorsFacts & features
Interior
Bedrooms & bathrooms
- Bedrooms: 4
- Bathrooms: 2
- Full bathrooms: 2
Rooms
- Room types: Foyer, Utility Room
Primary bedroom
- Features: Linen Closet, Main Level Primary, Walk-In Closet(s)
- Level: First
- Dimensions: 15'5x14'9
Bedroom 1
- Level: First
- Dimensions: 14'2x12'5
Bedroom 2
- Level: First
- Dimensions: 11x12'5
Bedroom 3
- Level: First
- Dimensions: 12'2x11
Primary bathroom
- Features: Dual Sinks, Separate Shower, Vanity
Dining room
- Dimensions: 23x11'8
Great room
- Dimensions: 14'4x16'8
Kitchen
- Features: Breakfast Bar, Kitchen Island, Pantry, Stainless Steel Appliances, Solid Surface Counters
- Dimensions: 12'5x14'3
Other
- Features: Bedroom on Main Level, Entrance Foyer, Utility Room
Heating
- Central, Electric
Cooling
- Central Air
Appliances
- Included: Dishwasher, Disposal, Microwave, Range
- Laundry: Washer Hookup
Features
- Dual Sinks, Linen Closet, Main Level Primary, Split Bedrooms, Separate Shower, Vanity, Walk-In Closet(s), Breakfast Bar, Bedroom on Main Level, Entrance Foyer, Kitchen Island, Stainless Steel Appliances, Solid Surface Counters
- Flooring: Carpet, Luxury Vinyl, Luxury VinylPlank
- Doors: Insulated Doors
Interior area
- Total structure area: 2,833
- Total interior livable area: 2,032 sqft
Property
Parking
- Total spaces: 4
- Parking features: Attached, Garage, Two Car Garage, Garage Door Opener
- Attached garage spaces: 2
Features
- Stories: 1
- Patio & porch: Rear Porch, Front Porch
- Exterior features: Porch
Lot
- Size: 0.35 Acres
Details
- Additional parcels included: ,
- Parcel number: 32316020014
- Zoning: RES
- Special conditions: None
Construction
Type & style
- Home type: SingleFamily
- Architectural style: Ranch
- Property subtype: Single Family Residence
Materials
- Vinyl Siding, Wood Frame
- Foundation: Slab
Condition
- Never Occupied
- New construction: Yes
- Year built: 2025
Details
- Builder model: Litchfield A
- Warranty included: Yes
Utilities & green energy
- Water: Public
- Utilities for property: Cable Available, Electricity Available, Phone Available, Sewer Available, Water Available
Green energy
- Energy efficient items: Doors, Windows
Community & HOA
Community
- Security: Smoke Detector(s)
- Subdivision: Lochaven
HOA
- Has HOA: Yes
- Services included: Association Management, Common Areas, Legal/Accounting, Trash
- HOA fee: $42 monthly
Location
- Region: Conway
Financial & listing details
- Price per square foot: $174/sqft
- Date on market: 12/9/2025
- Listing terms: Cash,Conventional,FHA,VA Loan
- Electric utility on property: Yes
Price history
| Date | Event | Price |
|---|---|---|
| 3/31/2026 | Sold | $353,900-2.3%$174/sqft |
Source:  CCAR #2529098 Report a problem CCAR #2529098 Report a problem | ||
| 12/22/2025 | Contingent | $362,170$178/sqft |
Source: CCAR #2529098 Report a problem | ||
| 12/9/2025 | Listed for sale | $362,170$178/sqft |
Source: CCAR #2529098 Report a problem | ||
Public tax history
Tax history is unavailable.
Neighborhood: 29526
Nearby homes
- $330,0003 bd2 ba1.7k sqft450 Clear Lake Dr, Conway, SC 29526Sold
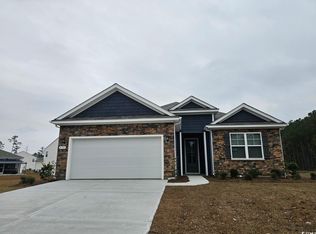
- $319,0003 bd2 ba1.8k sqft446 Clear Lake Dr, Conway, SC 29526Sold

- $385,2255 bd4 ba2.7k sqft1389 Porchfield Dr LOT 361, Conway, SC 29526Sold
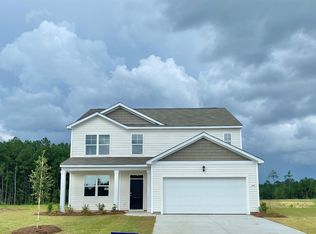
- $282,5003 bd2 ba1.6k sqft1393 Porchfield Dr LOT 362, Aria A Conway, SC 29526Sold
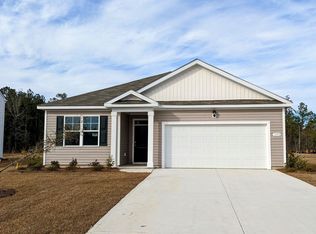
- $292,0004 bd2 ba1.7k sqft1397 Porchfield Dr LOT 363, Cali A Conway, SC 29526Sold
- $330,0003 bd2 ba1.7k sqft444 Clear Lake Dr, Conway, SC 29526Sold
- $275,9013 bd2 ba1.4k sqft1805 Castlebay Dr LOT 364, Kerry B Conway, SC 29526Sold
- $285,0004 bd3 ba2.3k sqft1385 Porchfield Dr LOT 360, Galen B Conway, SC 29526Sold
Nearby schools
GreatSchools rating
- 8/10Kingston Elementary SchoolGrades: PK-5Distance: 4.9 mi
- 6/10Conway Middle SchoolGrades: 6-8Distance: 3.2 mi
- 5/10Conway High SchoolGrades: 9-12Distance: 4.3 mi
Schools provided by the listing agent
- Elementary: Kingston Elementary School
- Middle: Conway Middle School
- High: Conway High School
Source: CCAR. This data may not be complete. We recommend contacting the local school district to confirm school assignments for this home.
Sell for more on Zillow
Get a Zillow Showcase℠ listing at no additional cost and you could sell for .
$358,200
2% more
+$7,164
With Zillow Showcase(estimated)
$365,364
Sell for more on Zillow
Get a Zillow Showcase℠ listing at no additional cost and you could sell for .
$358,200
2% more
+$7,164
With Zillow Showcase(estimated)
$365,364
- South Carolina
- Horry County
- Conway
- 29526
- 448 Clear Lake Dr.
